



6 JEAN D'ARC PLACE - CLARENVILLE
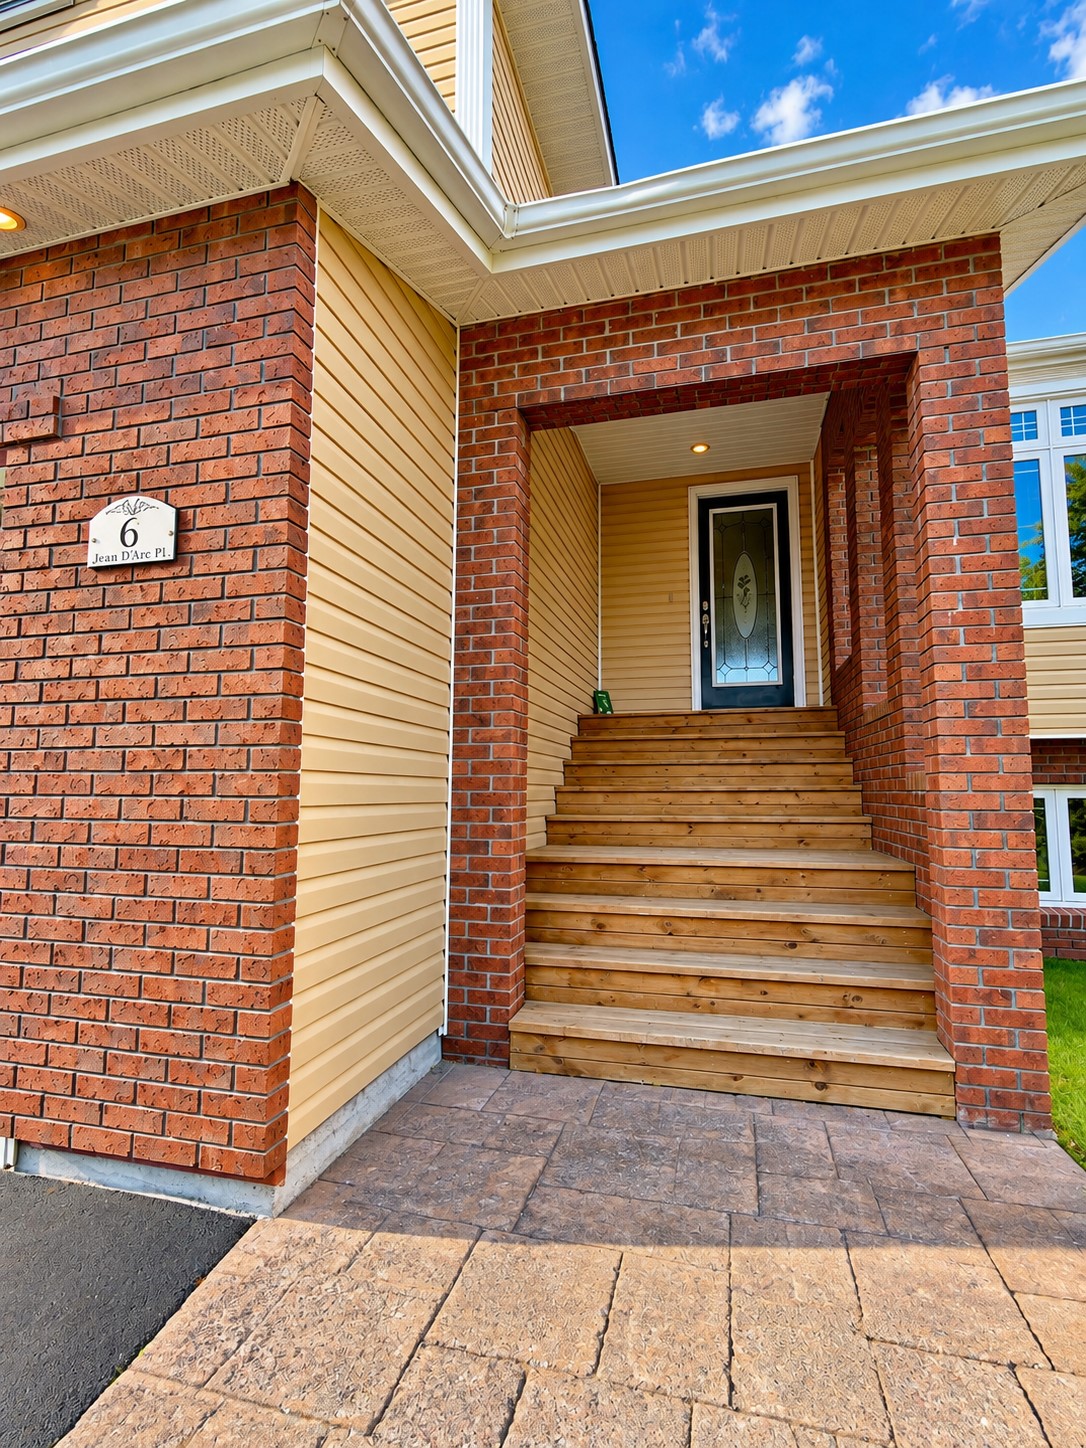
6 JEAN D'ARC PLACE, CLARENVILLE, Newfoundland, Canada A5A 1J4

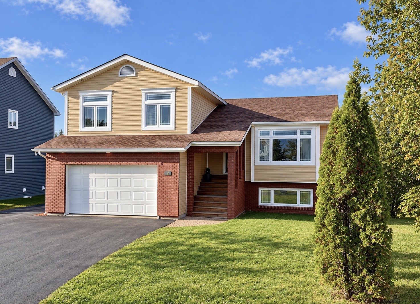
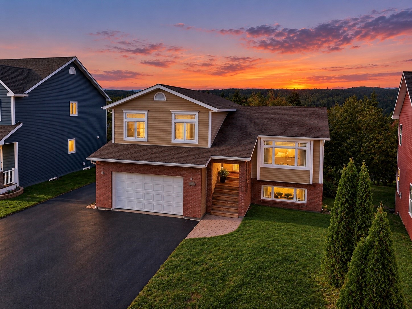
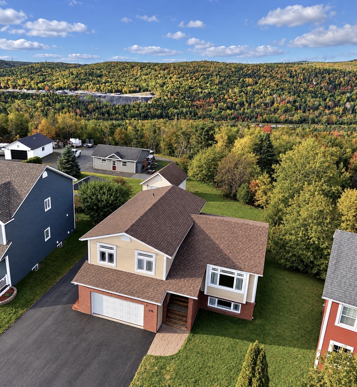
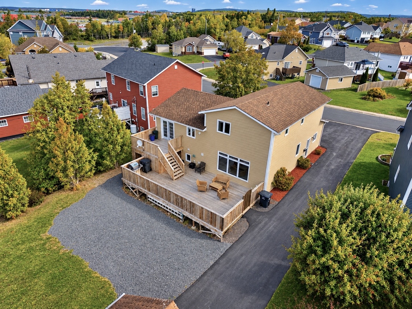
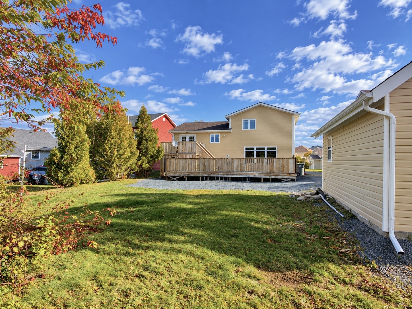
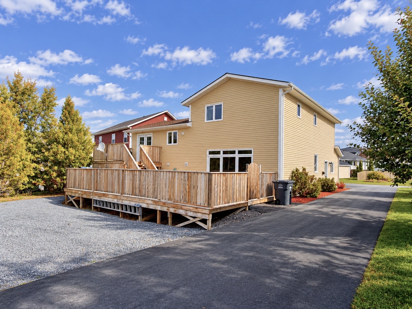
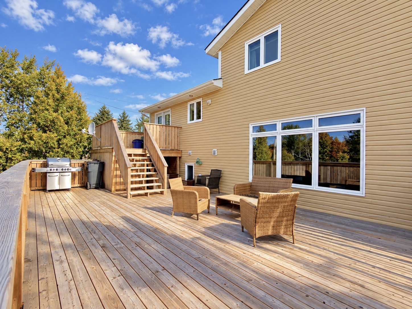
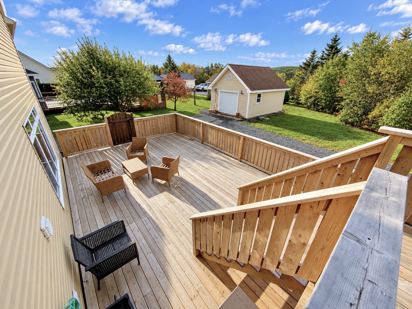
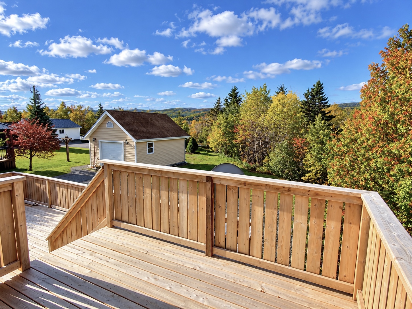
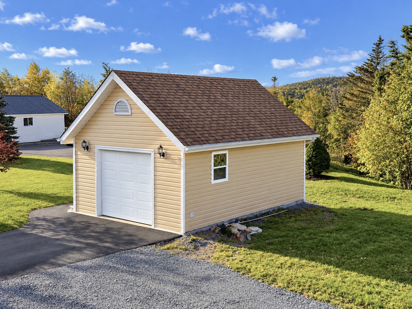
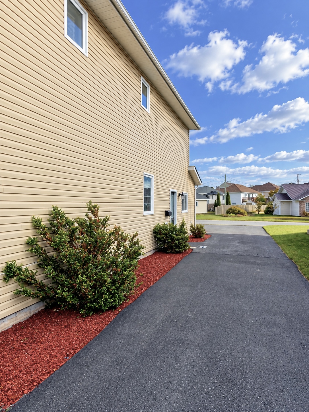
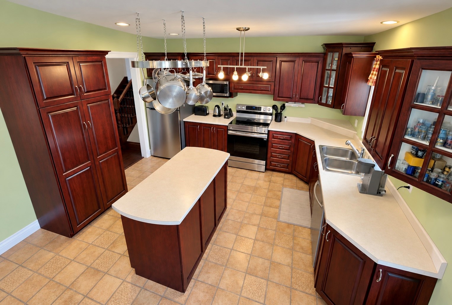
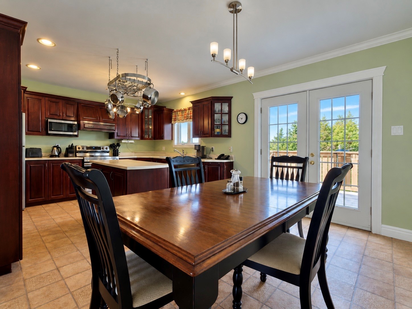
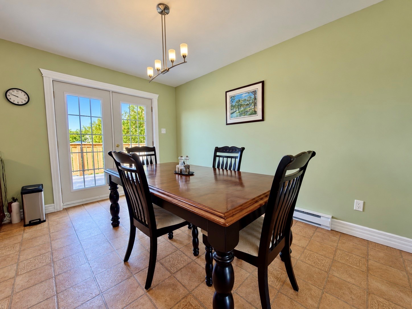
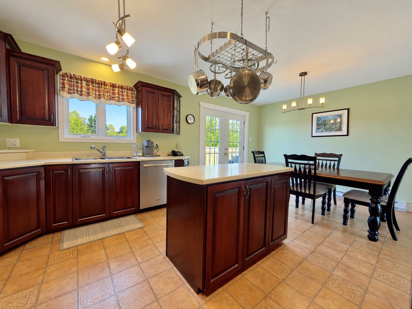
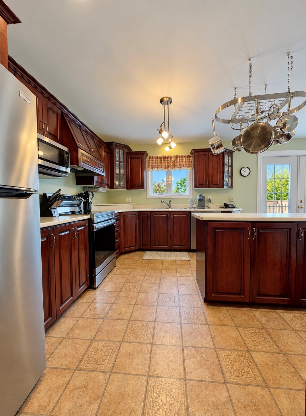
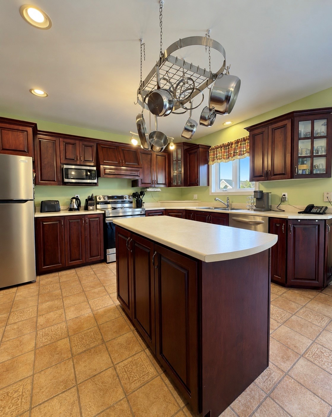
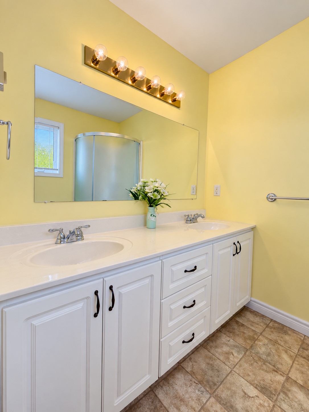
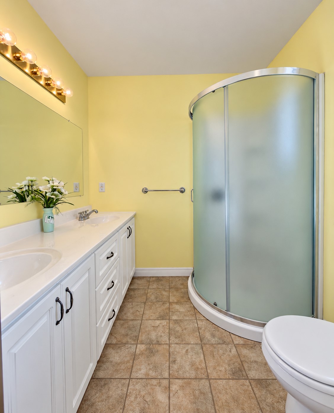
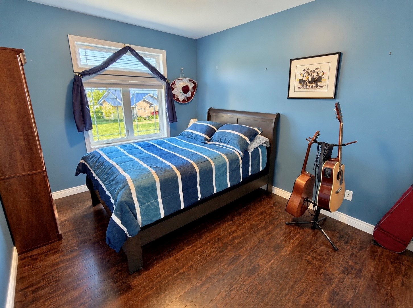
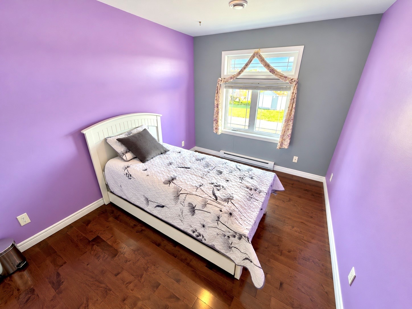
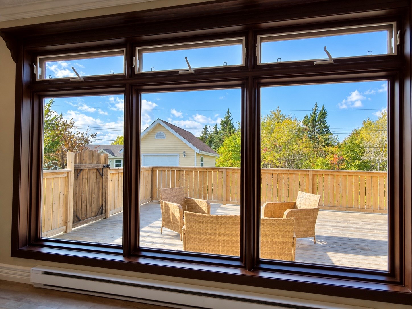
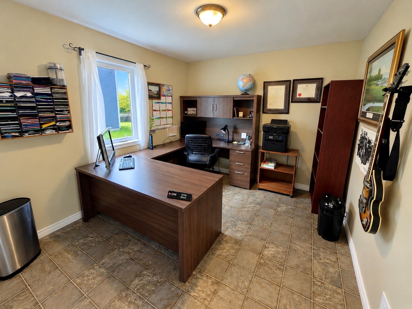
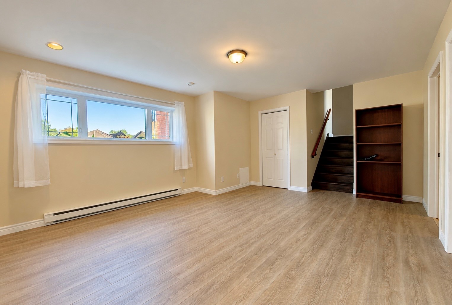
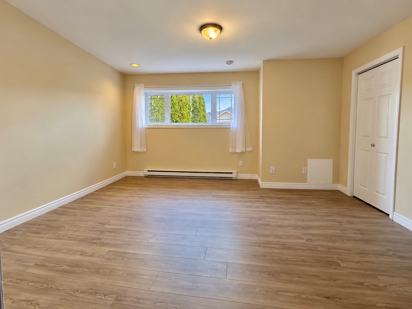
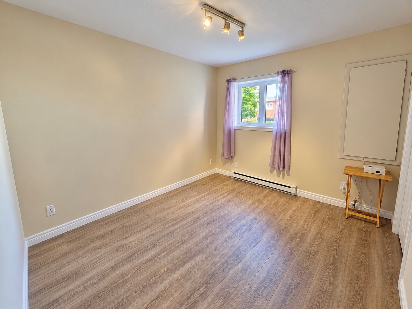
What a fantastic find in one of Clarenville’s most sought-after neighbourhoods! Located on a quiet cul-de-sac, right next door to schools and just minutes from all amenities, this property offers the perfect combination of location, space and versatility. Situated on an oversized, level lot with paved backyard access, there’s plenty of room for the whole family to enjoy. The massive back deck is ideal for summer BBQs, entertaining or simply relaxing outdoors, while the 22′ x 16′ detached garage and 16′ x 19′ attached garage provide loads of space for vehicles, toys and storage. Inside, you’ll find a spacious eat-in kitchen featuring an island and stainless-steel appliances, along with 4 bedrooms and 2.5 bathrooms. And there’s certainly no shortage of living space! In addition to the formal living room, this home offers a large family room, rec room and office, giving everyone plenty of room to spread out. Whether you’re looking for a wonderful family home or simply appreciate having extra space and options, this property has so much to offer. A great home, fantastic lot and excellent location — definitely one you’ll want to see!
- MLS#:
- 1304034
- Property Type:
- Residential
- Listing Type:
- For Sale
- Style:
- MULTI LEVEL
- Price:
- C$399900
- Bedrooms:
- 4
- Bathrooms:
- 2
- Half Bathrooms:
- 1
- Heating:
- BASEBOARD ELECTRIC
- Sq. Ft.:
- 2,420 Sq. Ft.
- Lot Size:
- 55' X 173' X 90' X 149'
- Age:
- 22
- Patio/Deck
- Attached Garage
- Dettached Garage
- Developed Basement
- Water
- Water Type:
- Municipal
- Sewer
- Sewer Type:
- Municipal
- Air Exchanger
- Dishwasher
- Microwave
- Fridge
- Stove
- Clothes Dryer
- Washing Machine
- Country:
- Canada
- Province:
- NL
- Town:
- CLARENVILLE
- Postal Code:
- A5A 1J4
- Street:
- JEAN D'ARC PLACE
- Street Number:
- 6
- Postal Code:
- A5A 1J4
- Clarenville Office:
- Yes
- Clarenville:
- Yes
- Bathrooms:
- 2
- Sq. Ft.:
- 2,420 Sq. Ft.
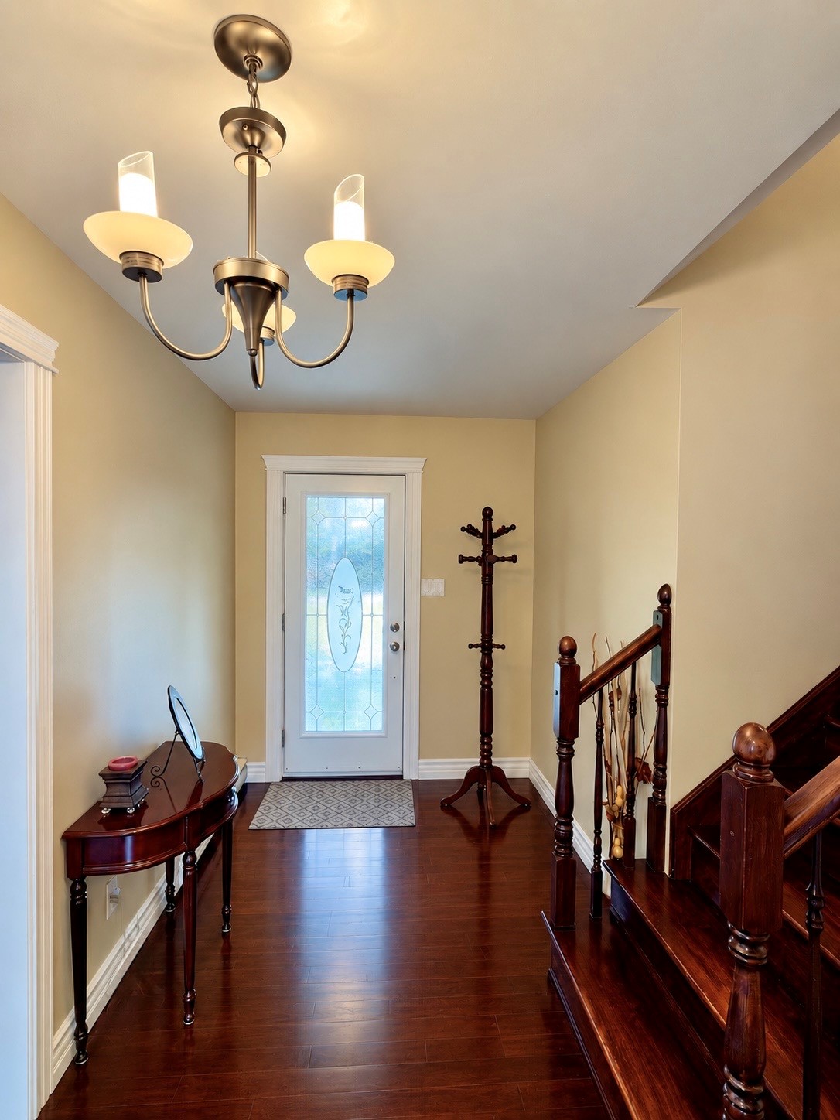
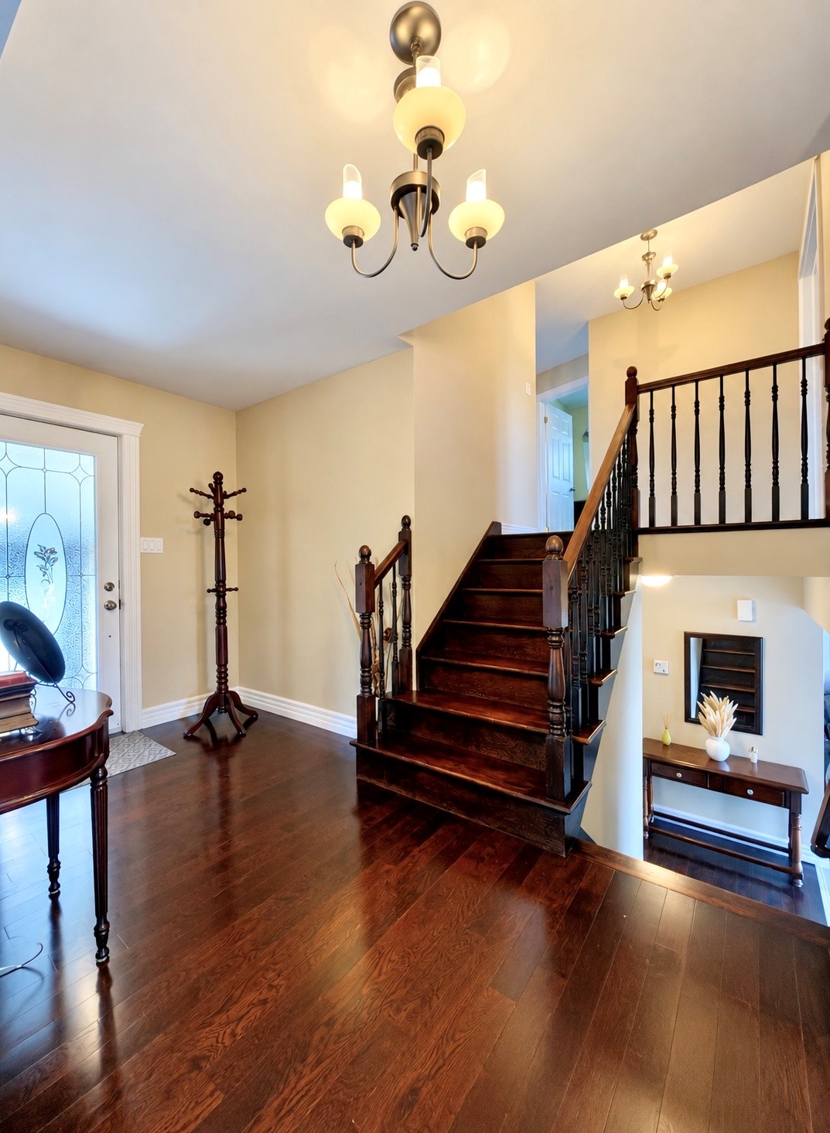
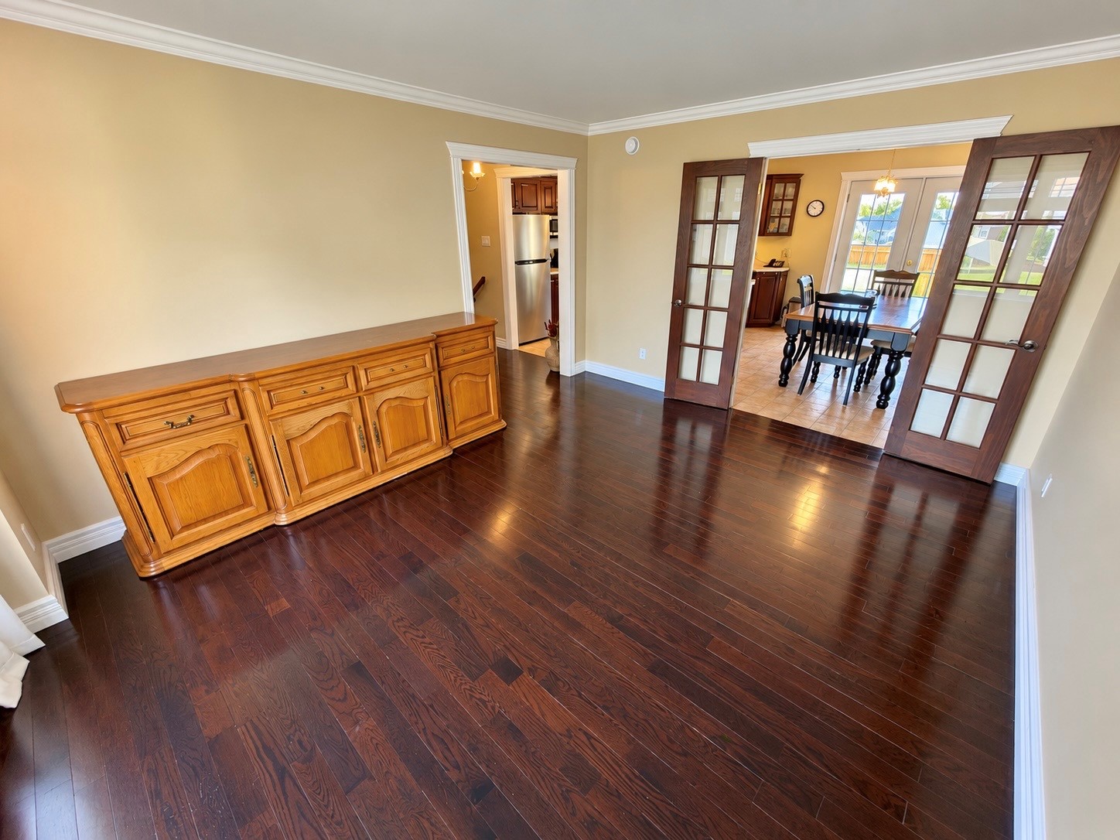
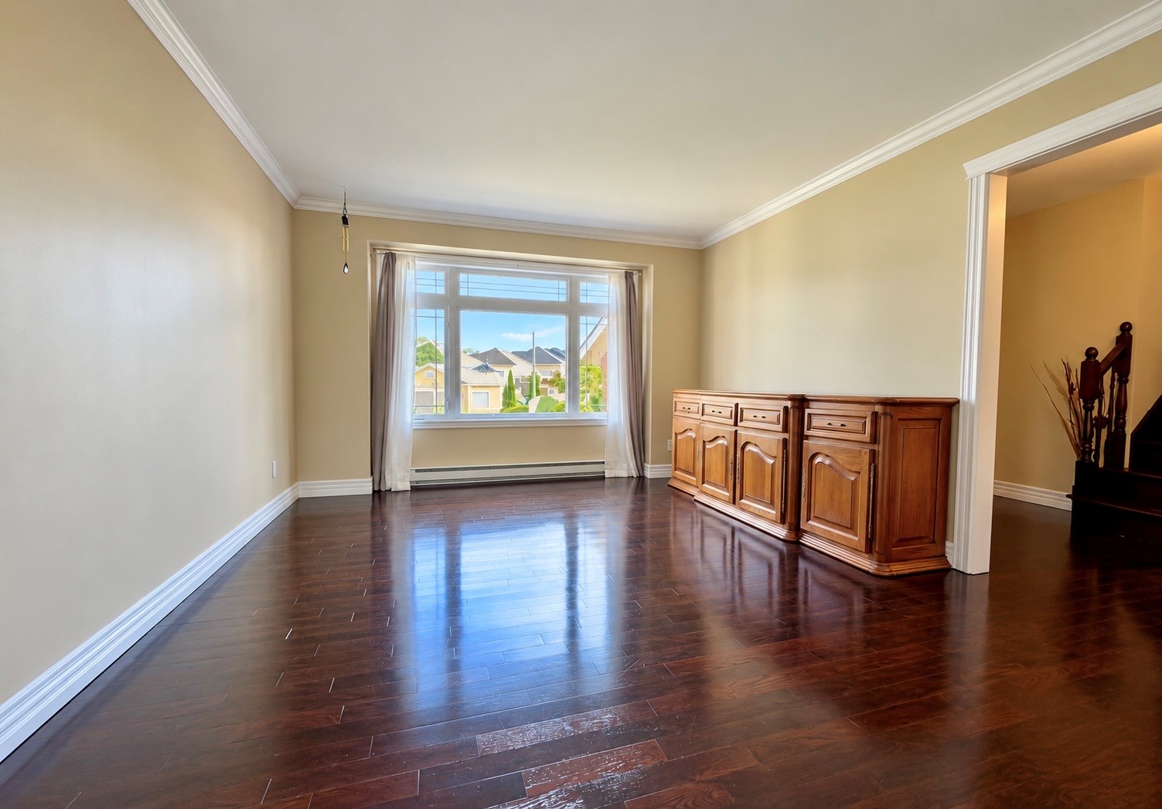
-
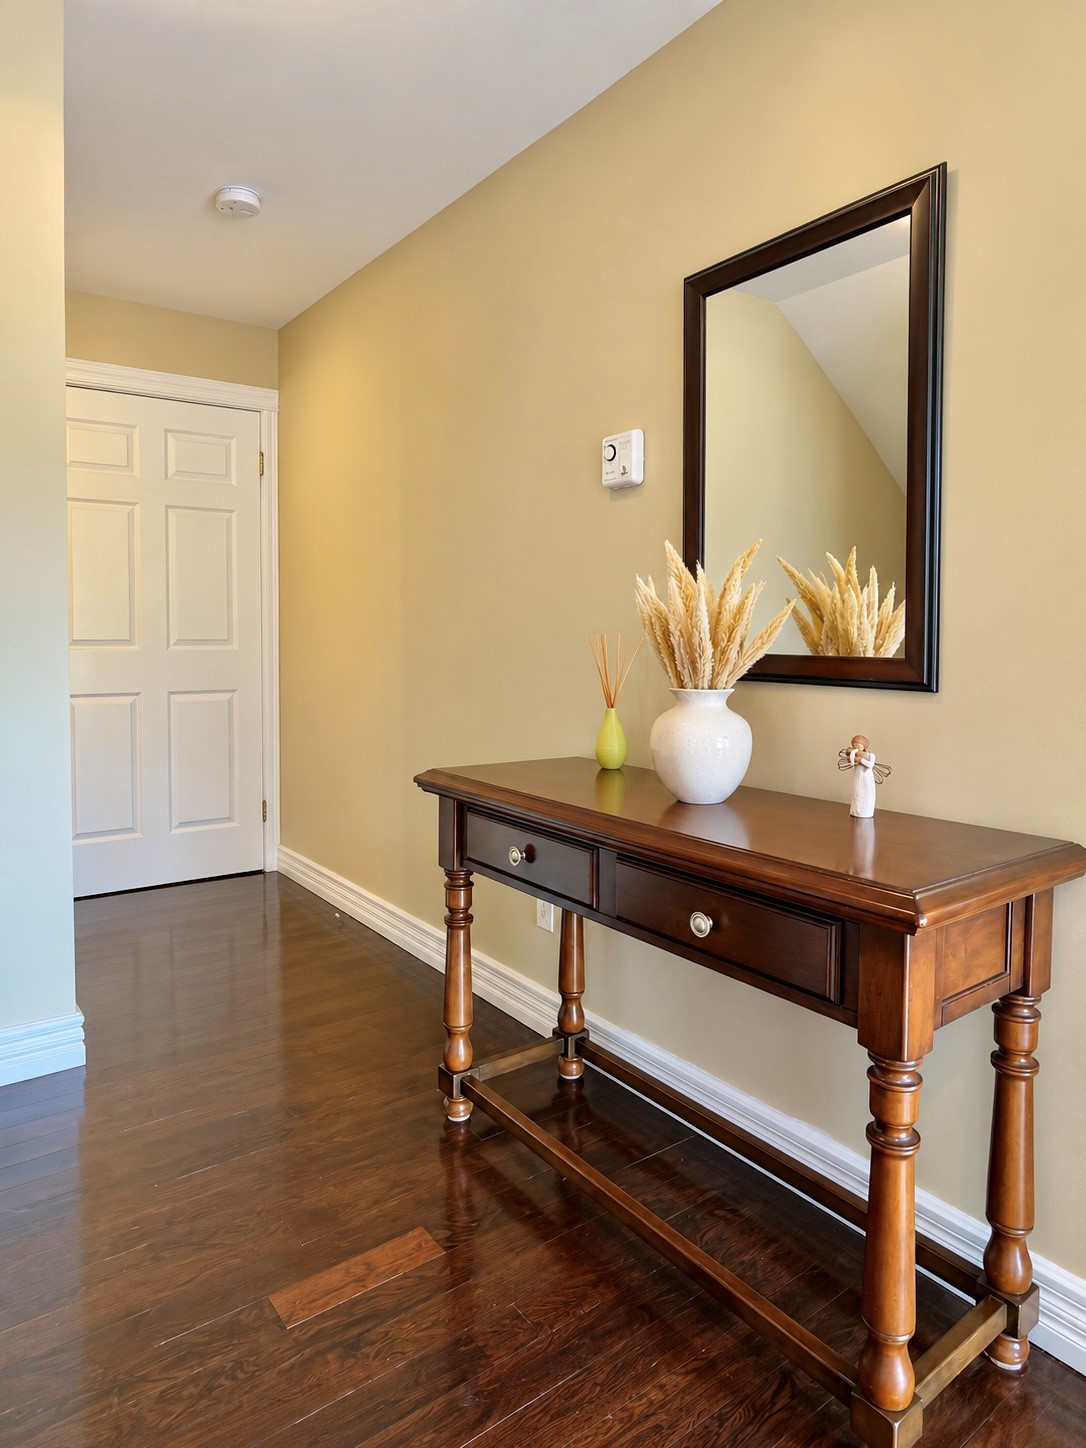
Foyer( 6.5x6.7 )
-
Eat-in Kitchen( 19.6x12.10 )
-
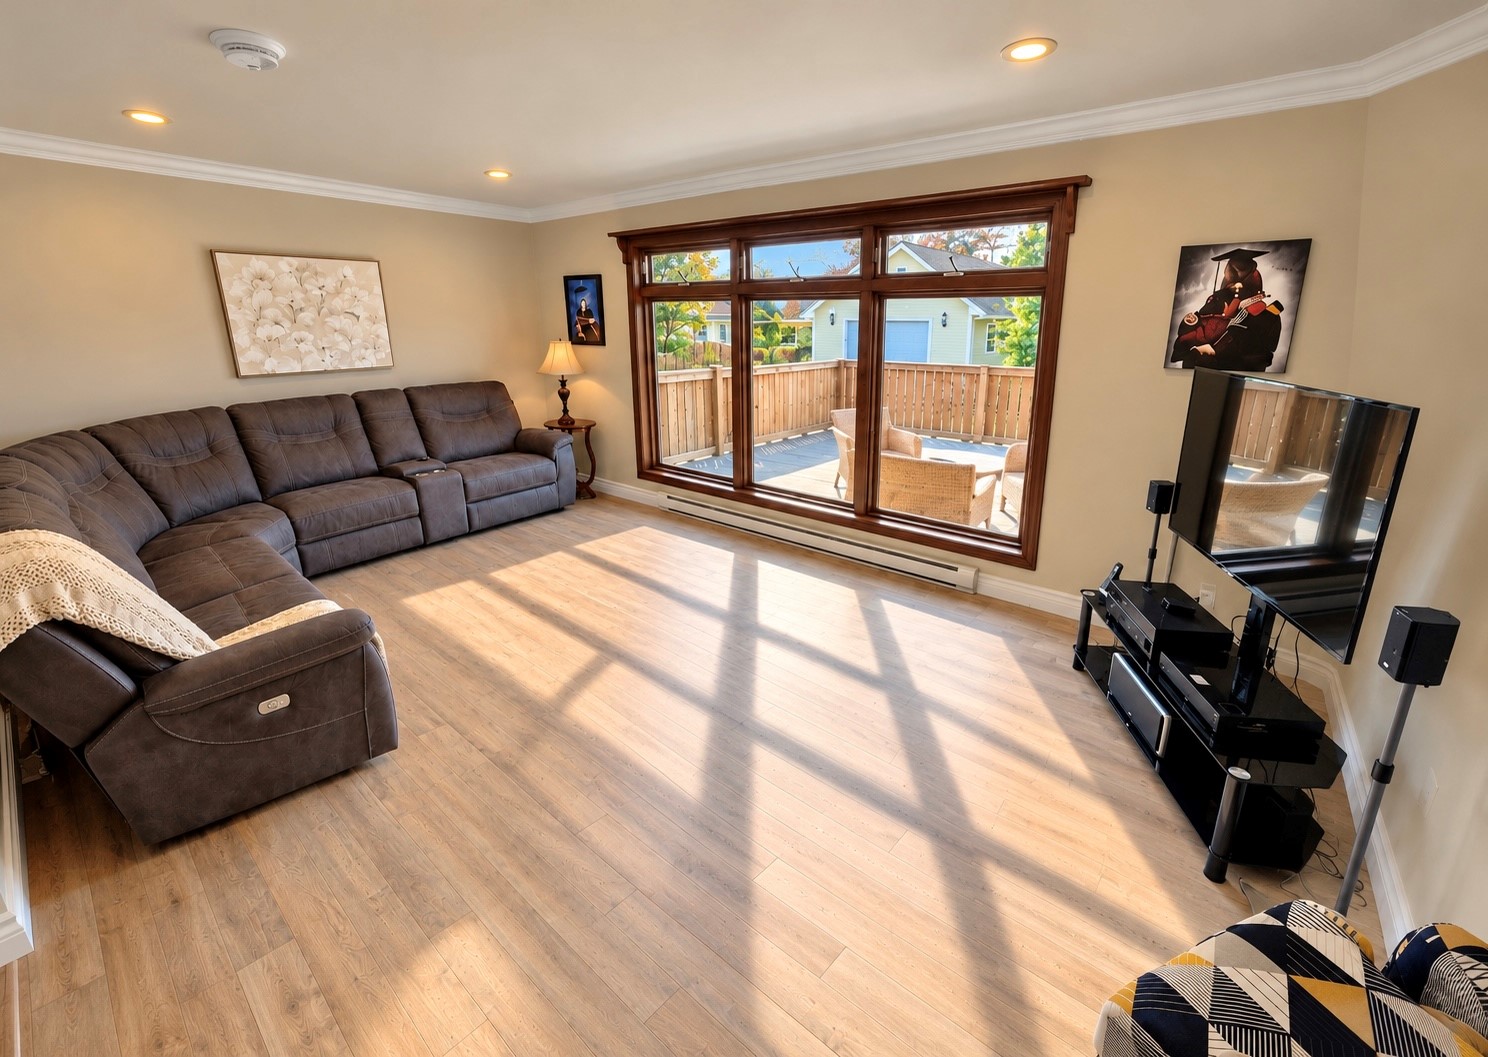
Living Room( 15.4x12.3 )
-
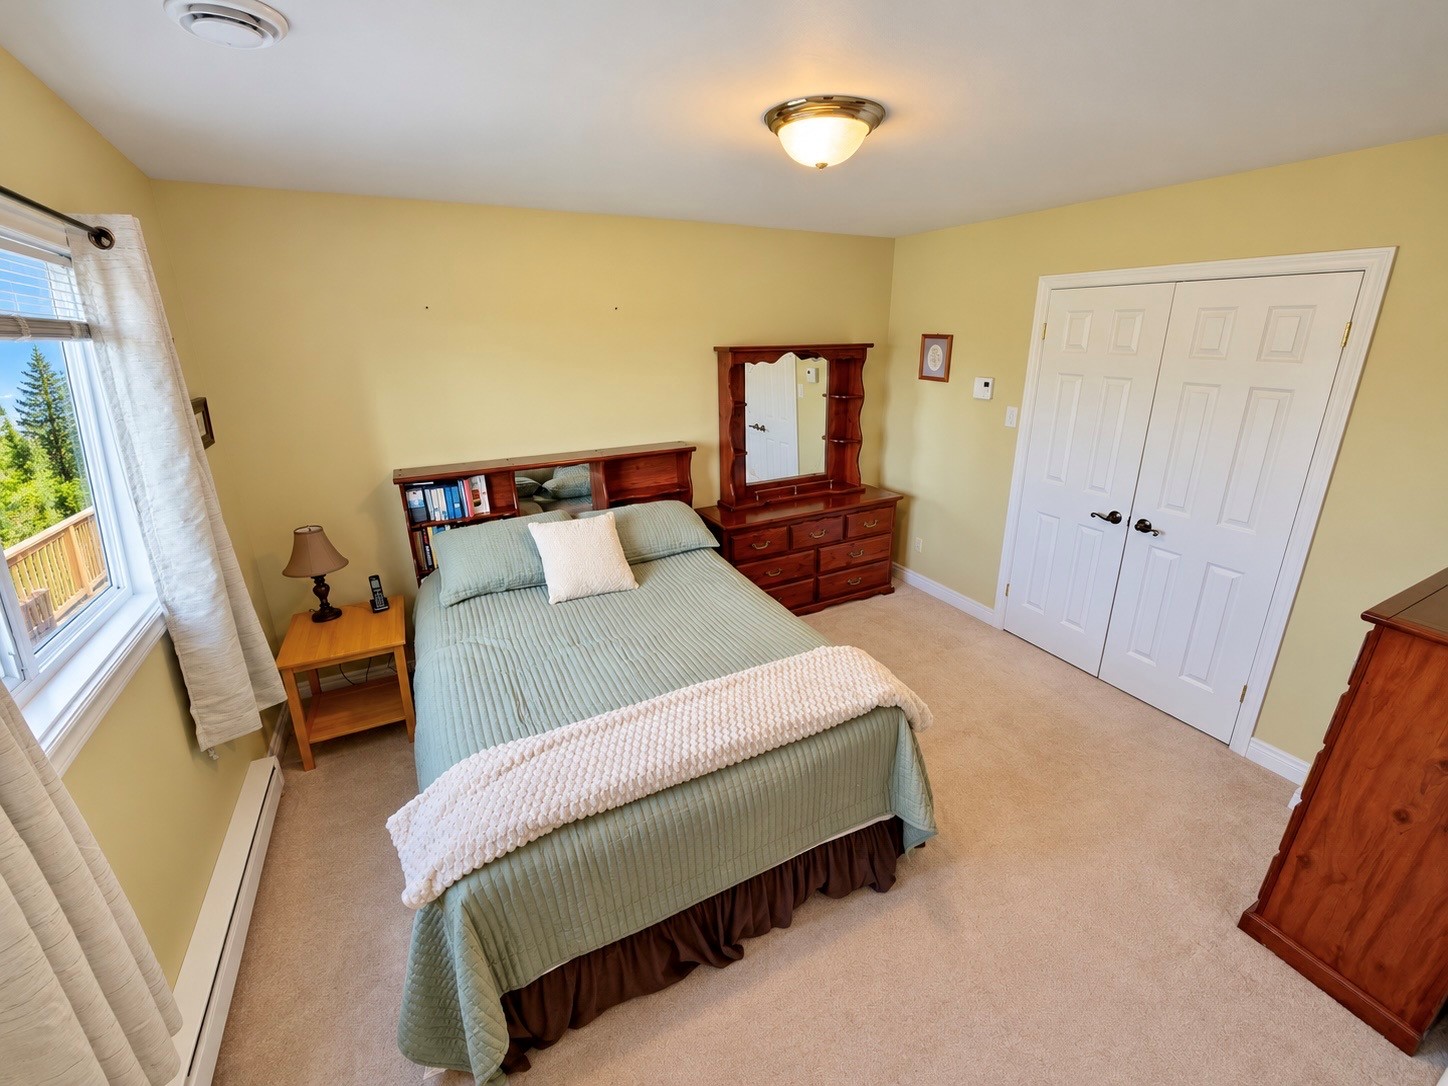
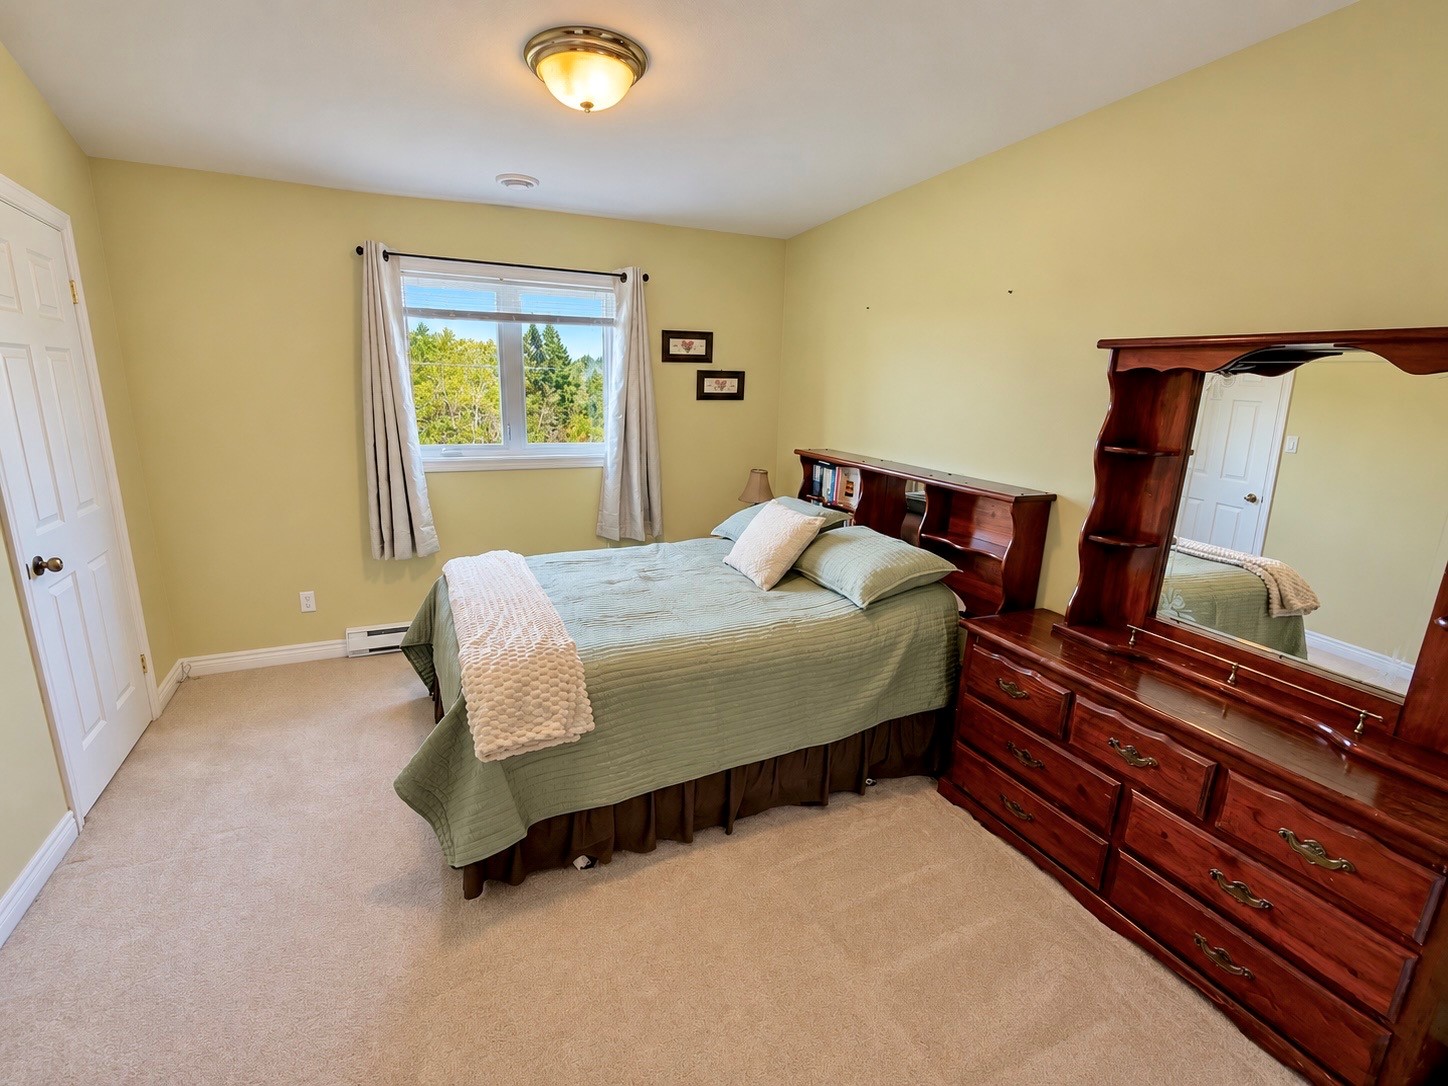
Primary Bedroom( 12.10x11.4 )
-
Walk in Closet( 7x5.8 )
-
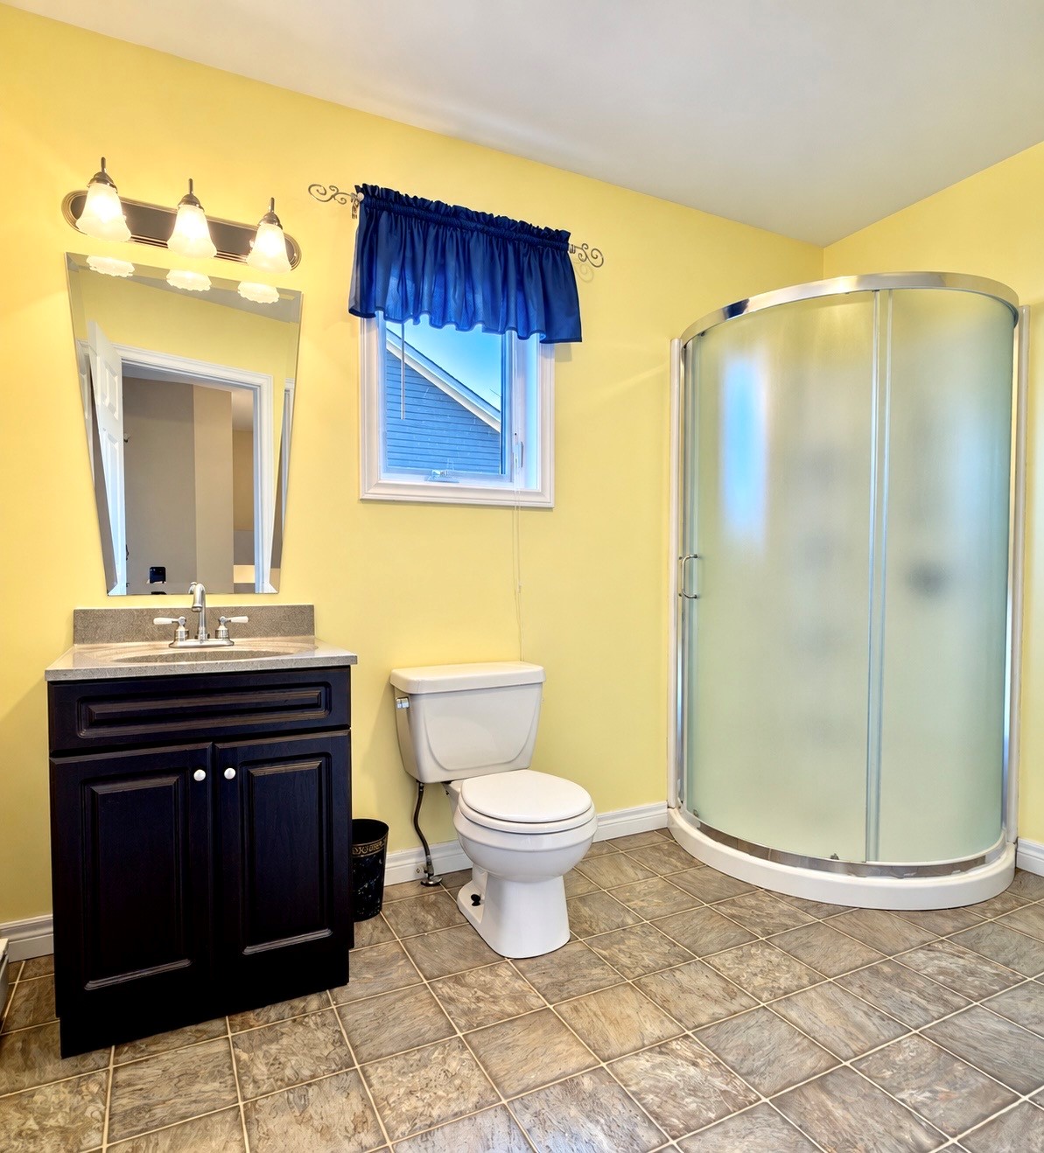
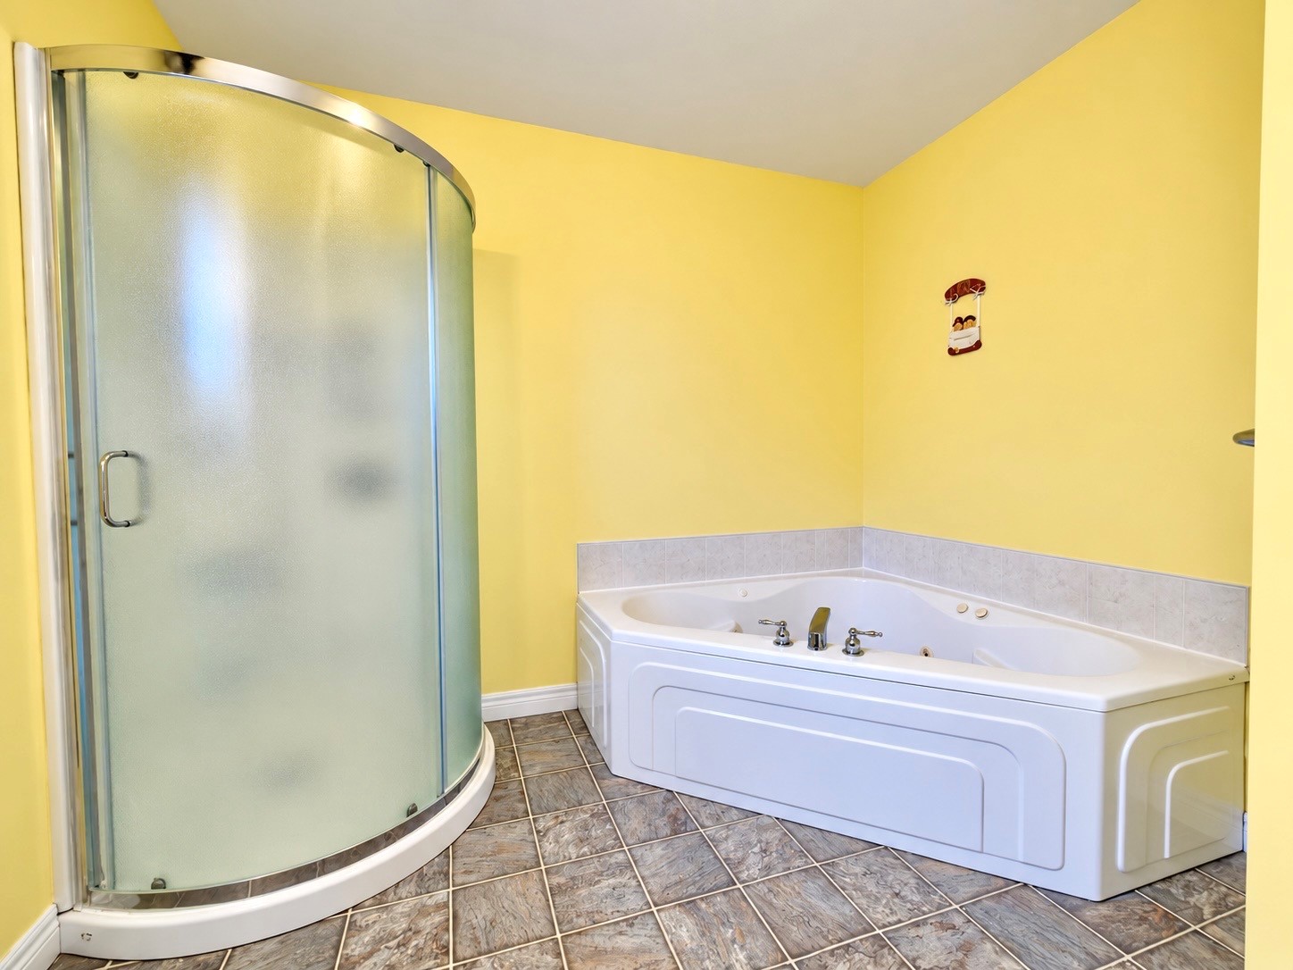
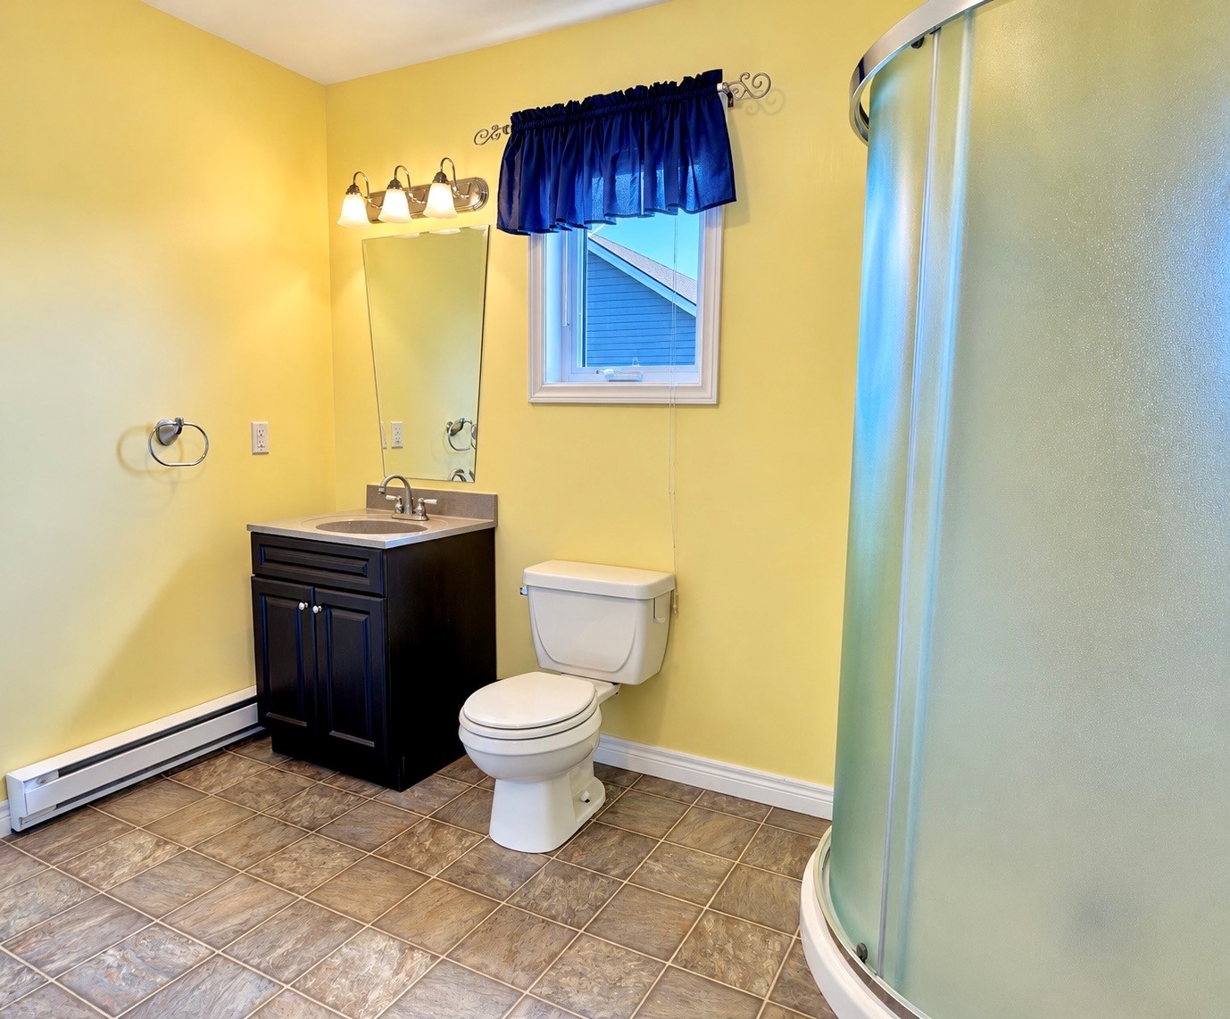
Ensuite( 6x7 )
-
Bedroom 2( 11.6x9.2 )
-
Bedroom 3( 11.6x9.2 )
-
Bathroom( 9.3x10 )
-
Family room( 12.9x18.10 )
-
Den/Office( 19.11x11.3 )
-
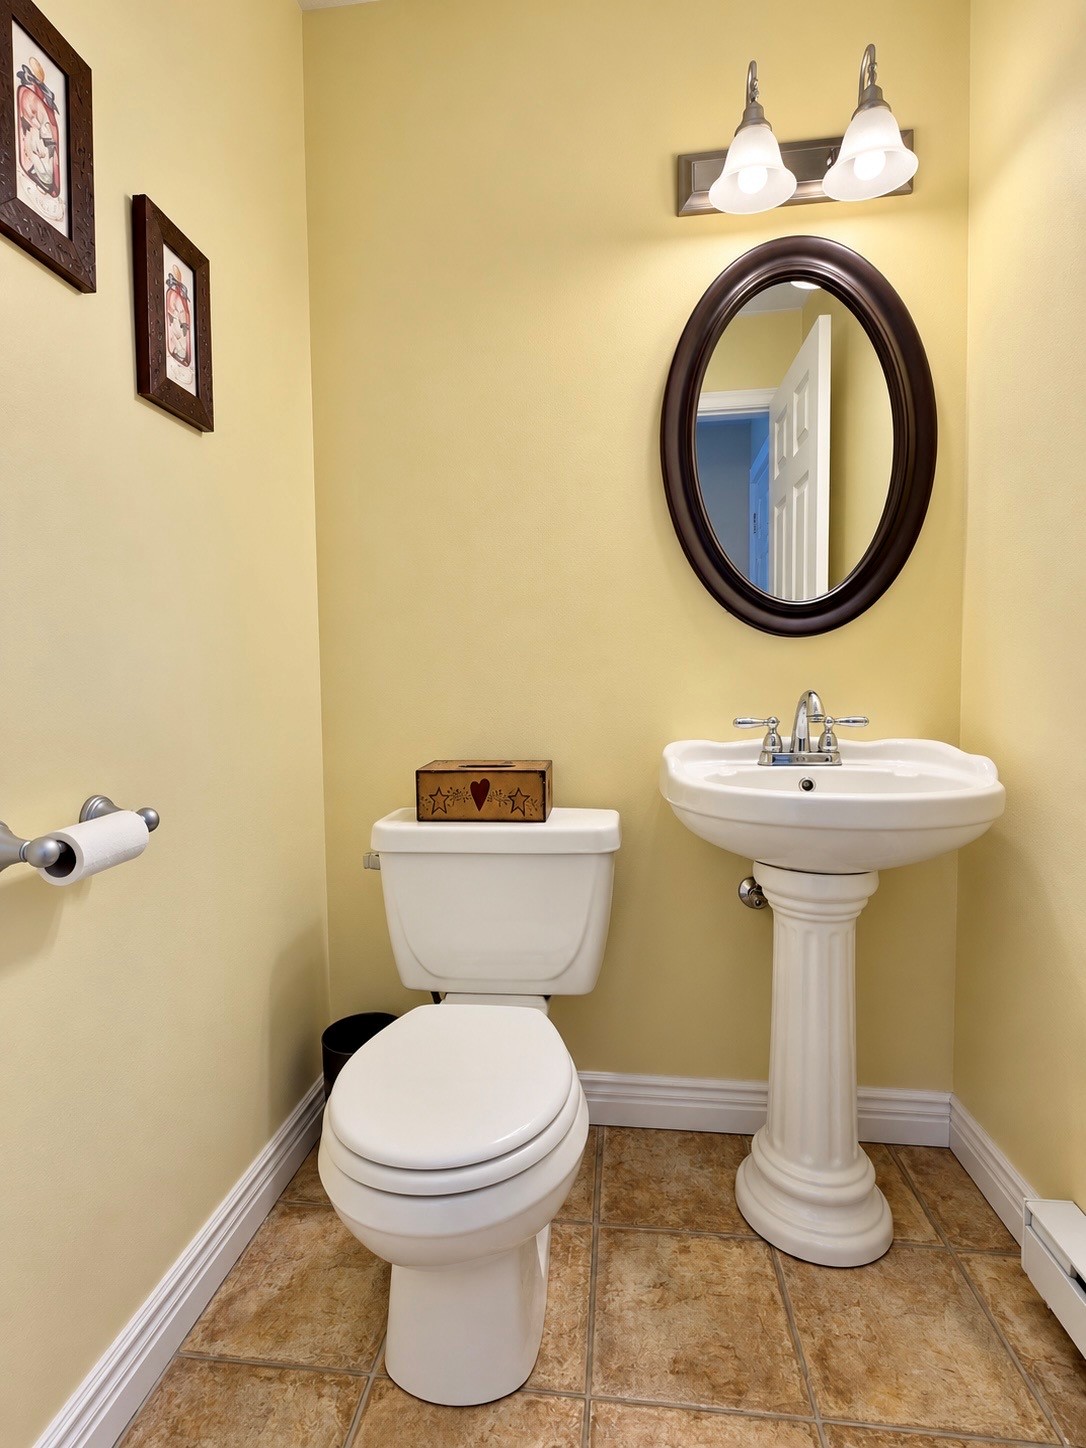
Bathroom( 4.6x4.8 )
-
Rec Room( 16x13.11 )
-
Bedroom 4( 10x11 )
-
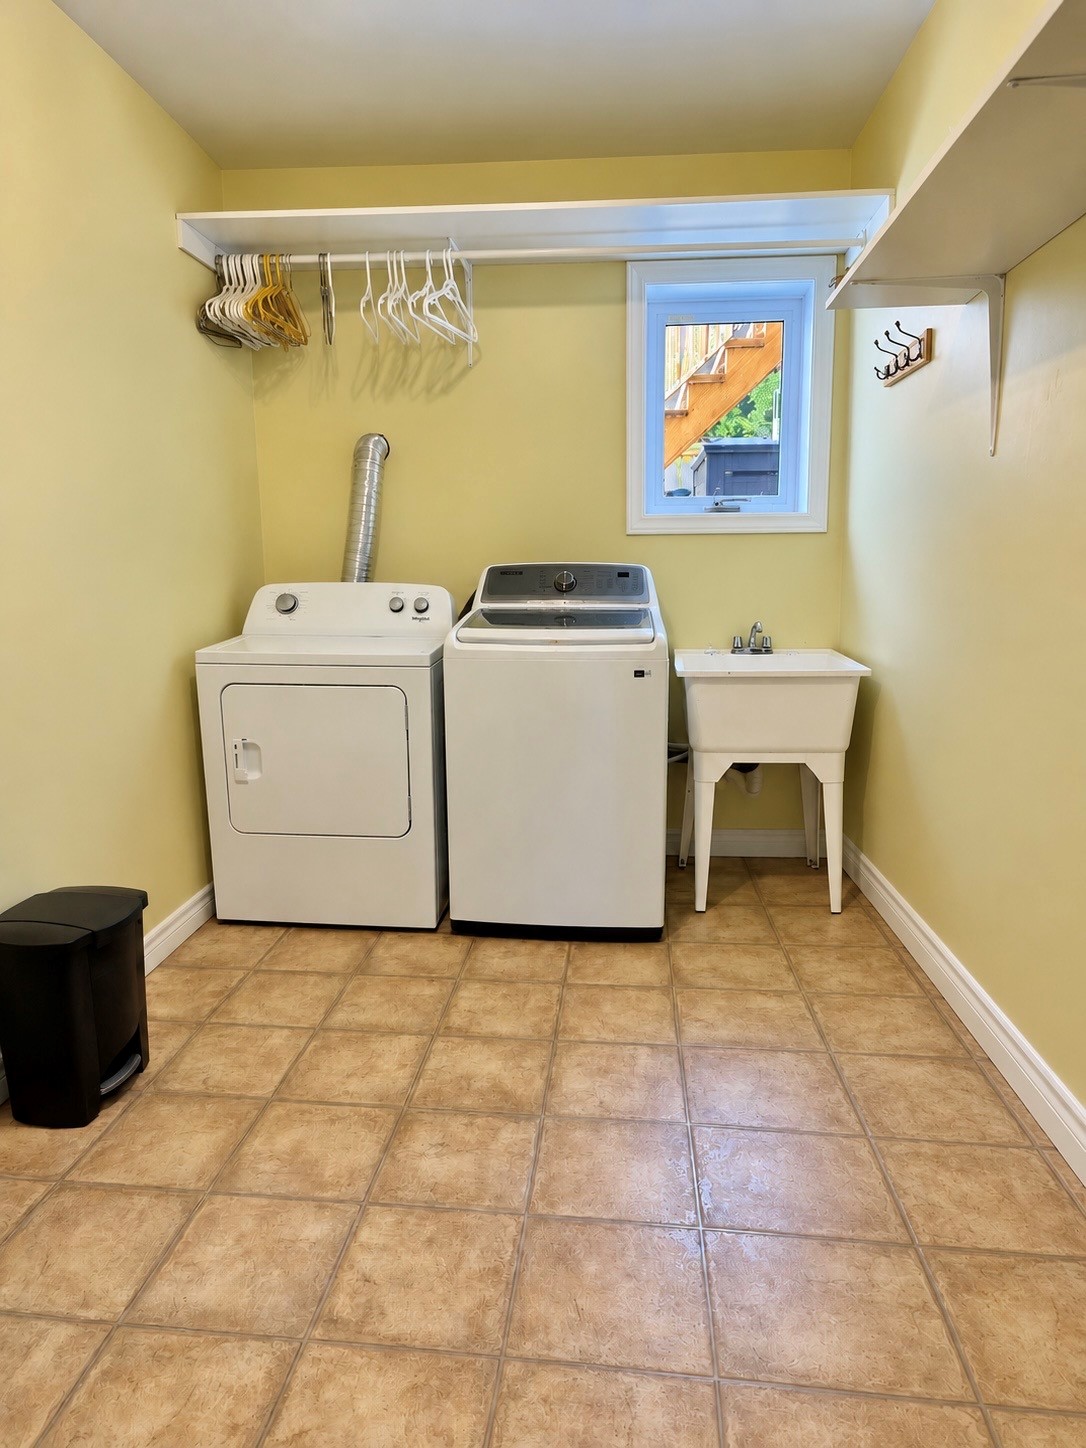
Laundry( 12.4x7 )

- Joe Wells
- 709-466-4663
- 709-427-8468
- 709-466-8781
-

Please fill in all fields.

