



76 CORMACK DRIVE, CLARENVILLE
76 CORMACK DRIVE, CLARENVILLE, Newfoundland, Canada A6A 1C8

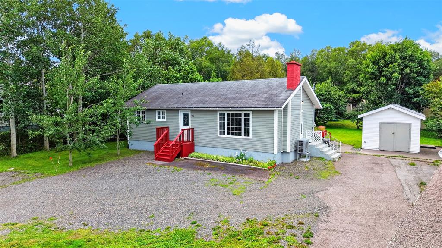
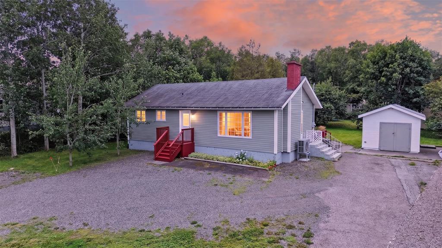
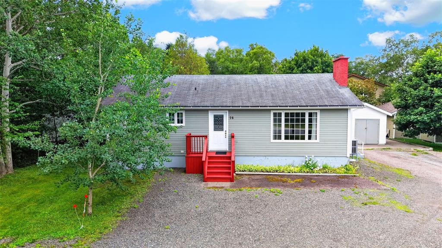
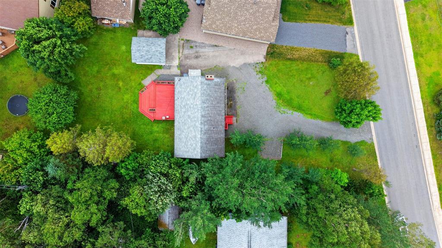
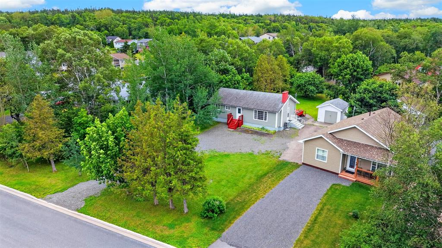
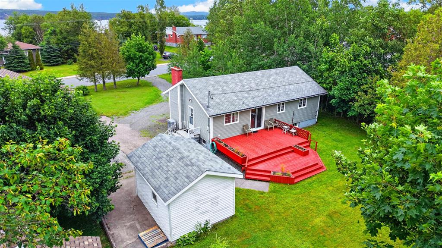
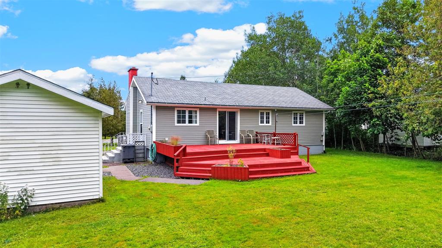
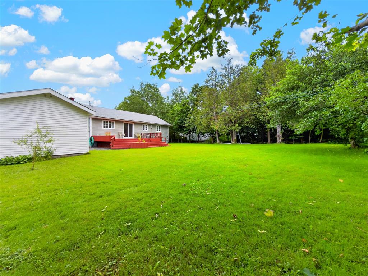
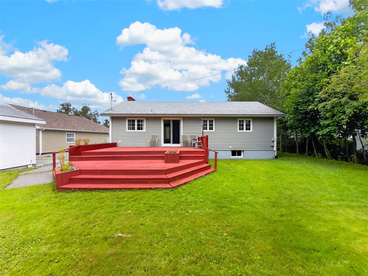
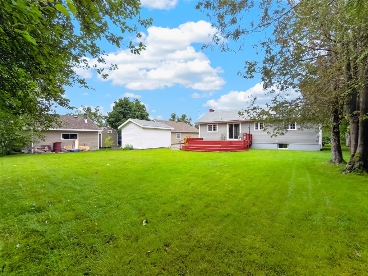
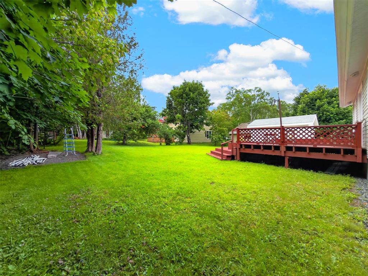
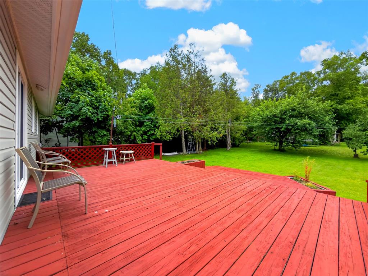
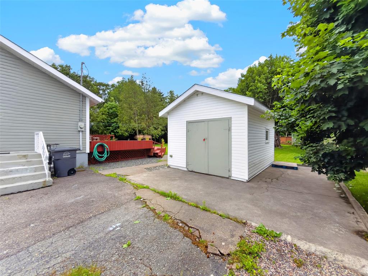
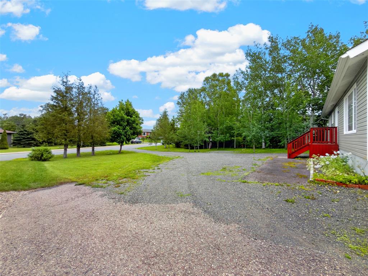
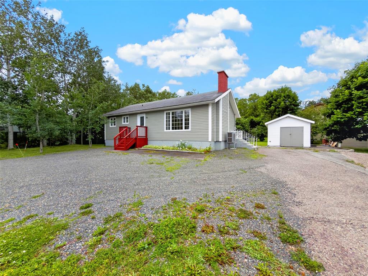
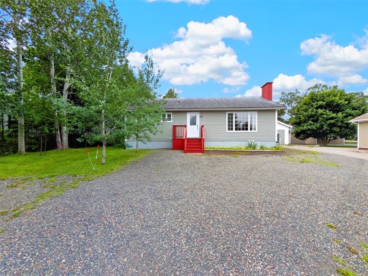
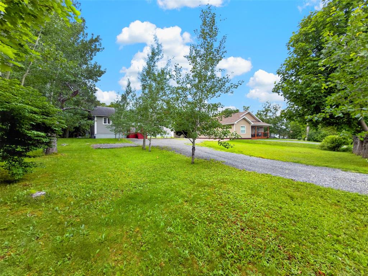
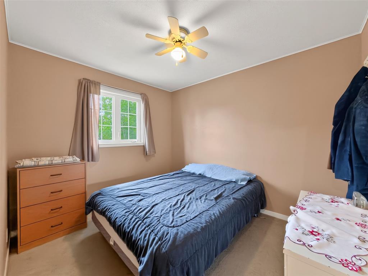
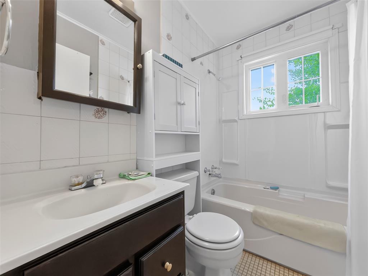
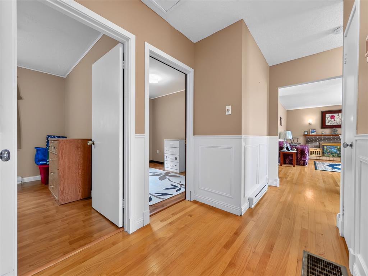
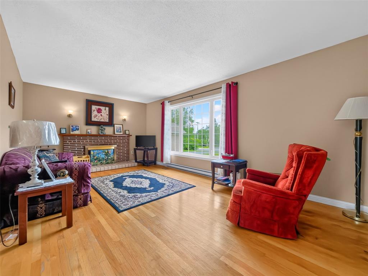
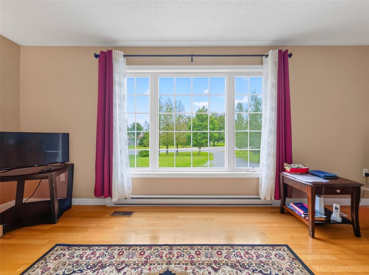
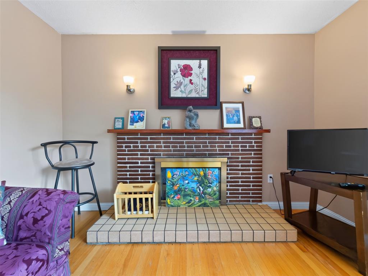
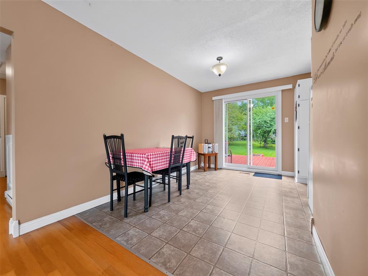
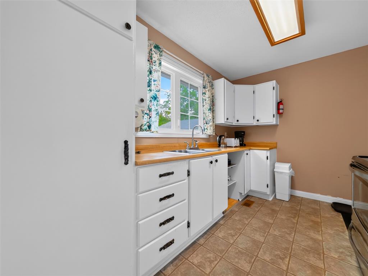
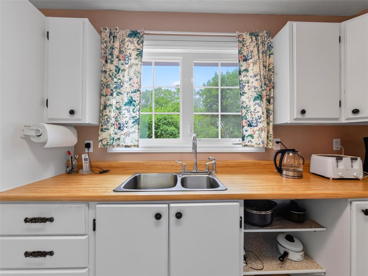
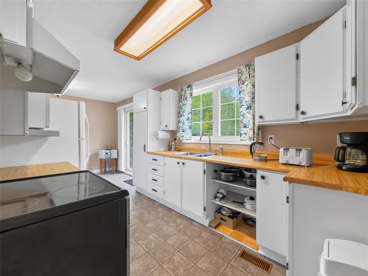
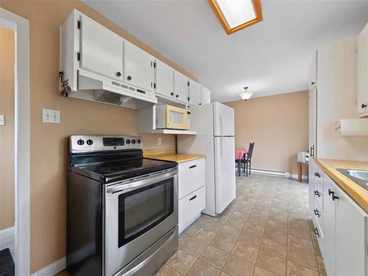
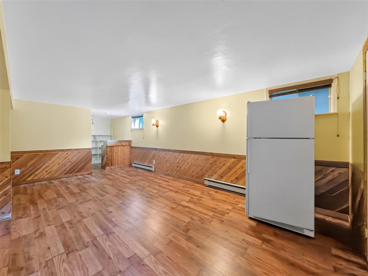
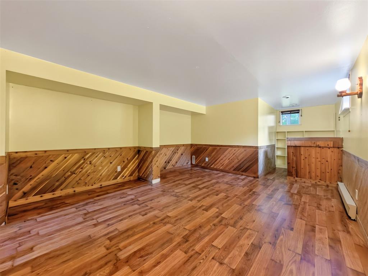
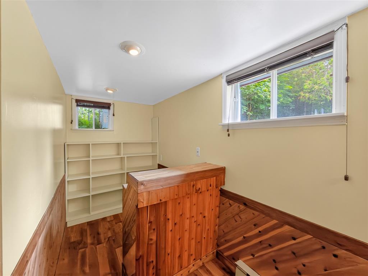
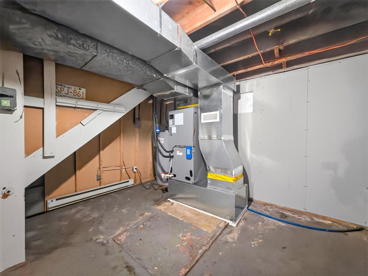
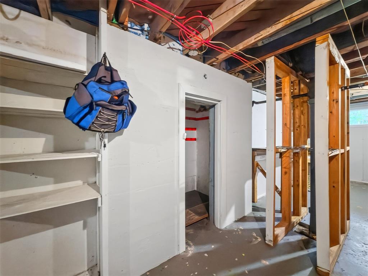
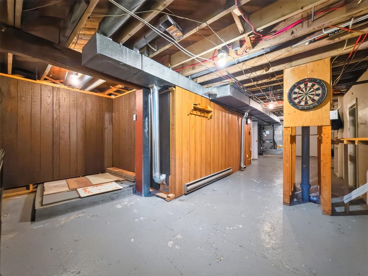
Welcome to 76 Cormack Drive! This property sits on a beautiful and private treed lot with large front and rear yards along with a large rear patio. There is a 12×16 concrete floor shed on the property and ample parking! The home has 3 good sized bedrooms, one 3 piece bathroom and a great sized living and dining area with large windows that provide loads of natural light, in the living room there is a fireplace there however it is capped off but could be reverted back to a operational fireplace. The kitchen is a good size with a large window overlooking the rear yard, there is currently no dishwasher there but there is aspace there in the cupboard for one to be installed in the future! In the basement you will see a large rec room with a nice bar area, a great sized laundry room, and a massive story/utility area. The home has seen a few upgrades over the years such as an upgraded 200 amp panel and a new heat pump that is ducted throughout the home! This home has loads of potential and would serve as a great retirement home or a perfect starter home!
- MLS#:
- 1301122
- Property Type:
- Residential
- Listing Type:
- Sold
- Style:
- BUNGALOW
- Price:
- C$219900
- Bedrooms:
- 3
- Bathrooms:
- 1
- Half Bathrooms:
- 0
- Heating:
- Electric/Baseboard/Forced Air/Heat Pump
- Sq. Ft.:
- 2,058 Sq. Ft.
- Lot Size:
- 0.25 Acre Approx.
- Age:
- 66 Years
- Patio/Deck
- Developed Basement
- Fireplace
- Shed
- Water Type:
- Dug, Municipal
- Sewer Type:
- Municipal
- Microwave
- Fridge
- Stove
- Clothes Dryer
- Washing Machine
- Country:
- Canada
- Province:
- NL
- Town:
- CLARENVILLE
- Postal Code:
- A6A 1C8
- Street:
- CORMACK DRIVE
- Street Number:
- 76
- Postal Code:
- A6A 1C8
- Clarenville Office:
- Yes
- Clarenville:
- Yes
- Bathrooms:
- 1
- Sq. Ft.:
- 2,058 Sq. Ft.




-
Living Room( 20x11.5 )
-
Dining Room( 8x12 )
-
Kitchen( 11.5x8.5 )
-
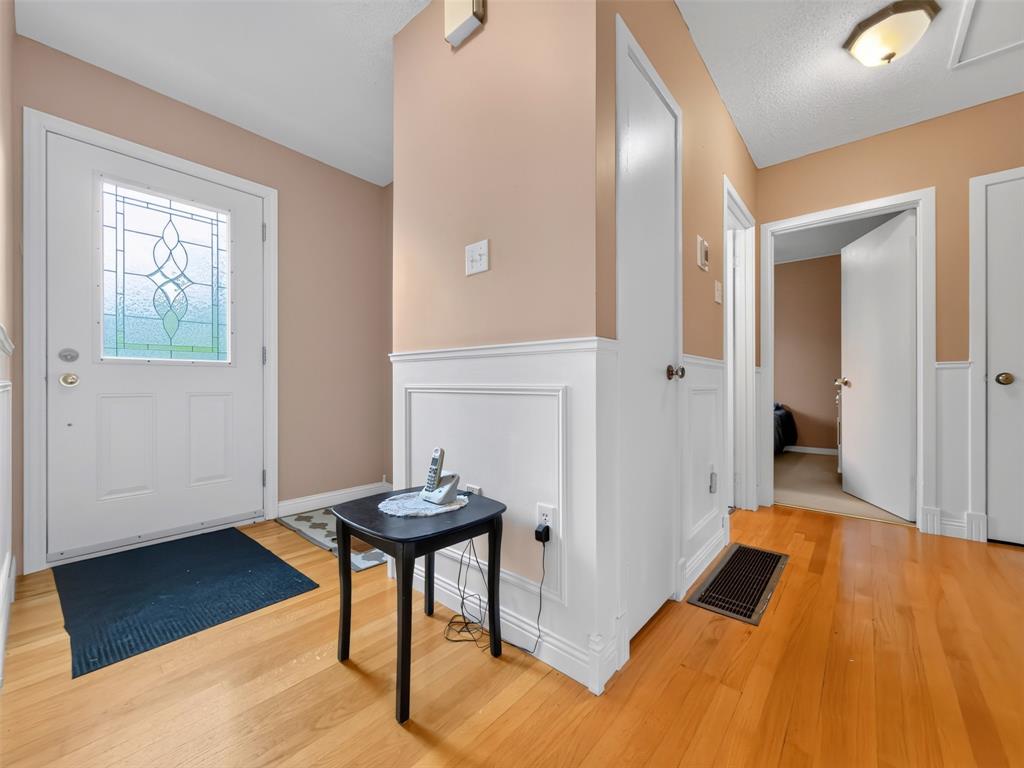
Porch( 6x8 )
-
Bathroom( 7x5 )
-
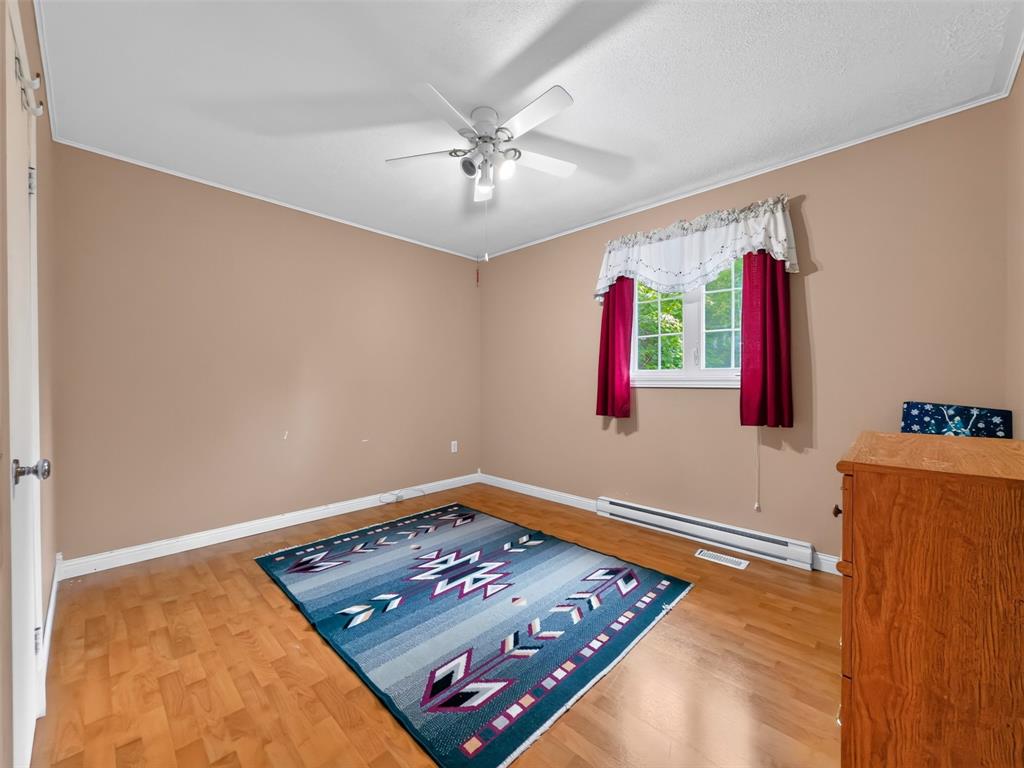
Primary Bedroom( 12.5x10 )
-
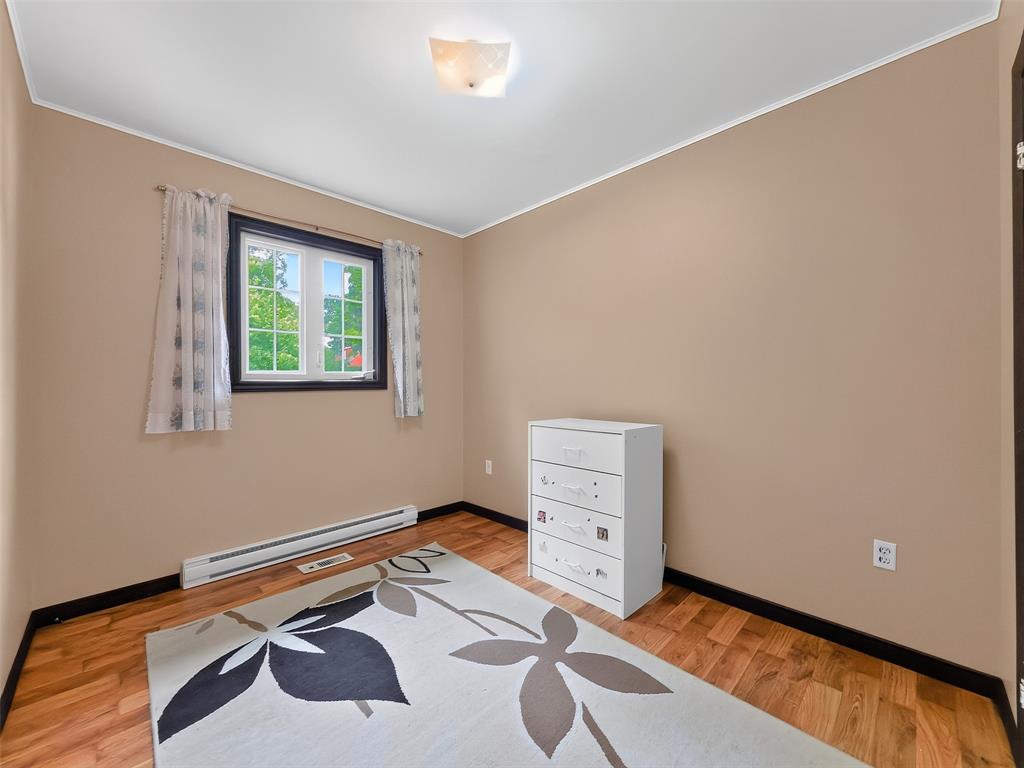
Bedroom 2( 10.5x8 )
-
Bedroom 3( 9x10.5 )
-
Rec Room( 12.5x27 )
-
Laundry( 7.25x12 )
-
Utility( 16.5x39.5 )


Please fill in all fields.

