



121 MEMORIAL DRIVE, CLARENVILLE
121 MEMORIAL DRIVE, CLARENVILLE, Newfoundland, Canada A5A 1P7

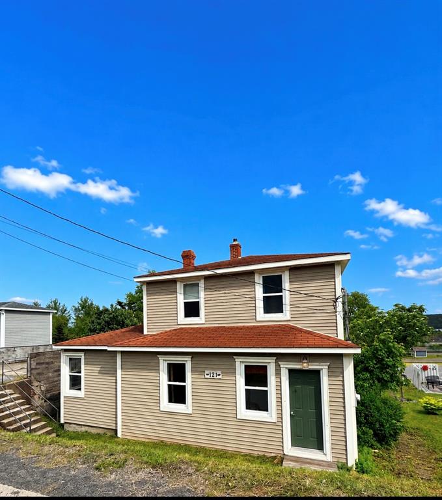
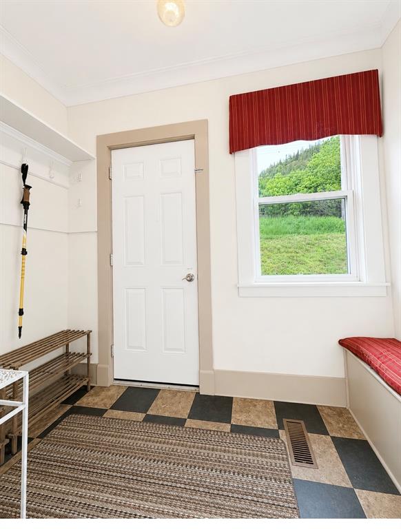
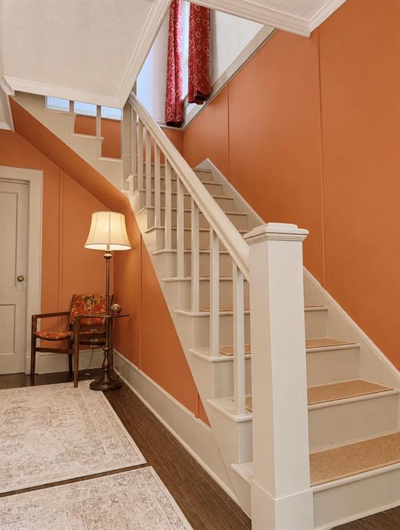
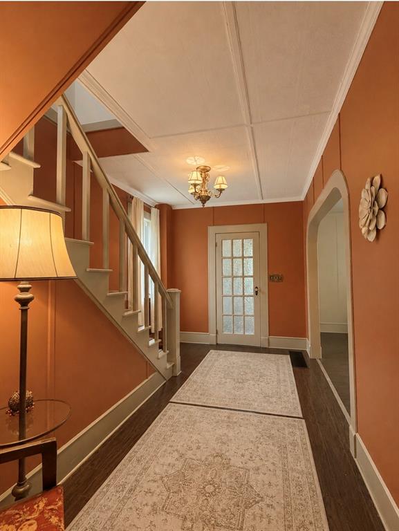
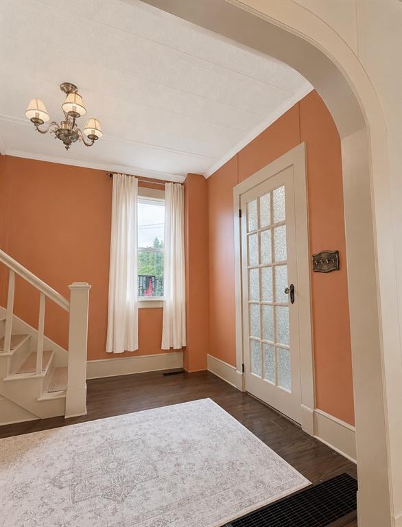
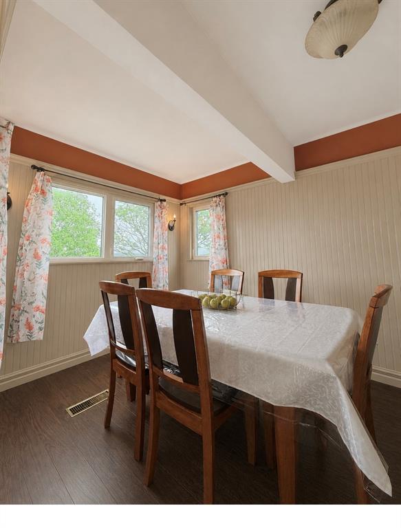
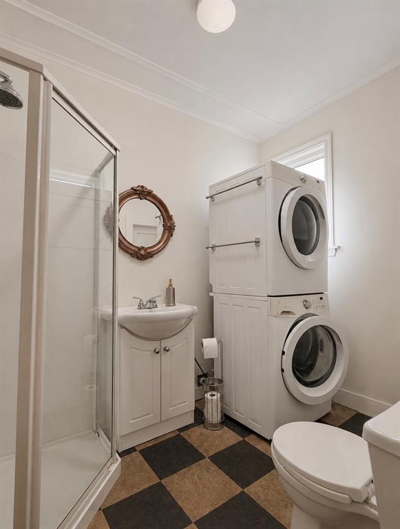
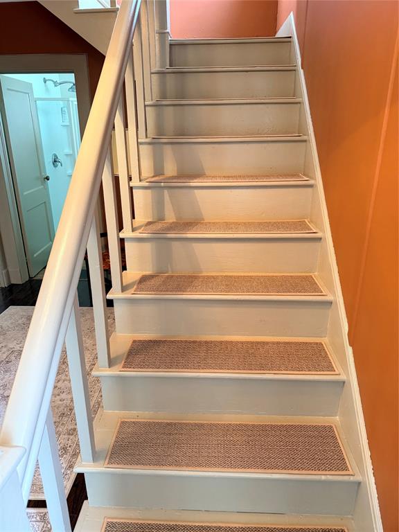
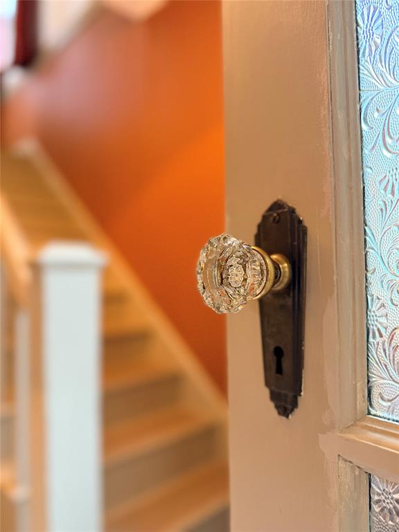
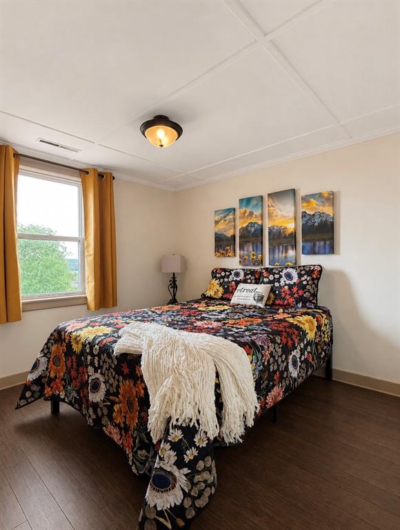
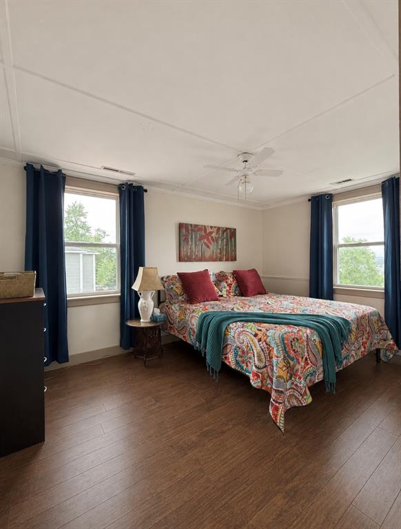
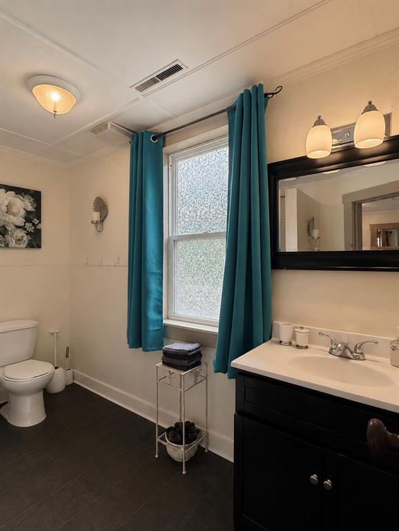
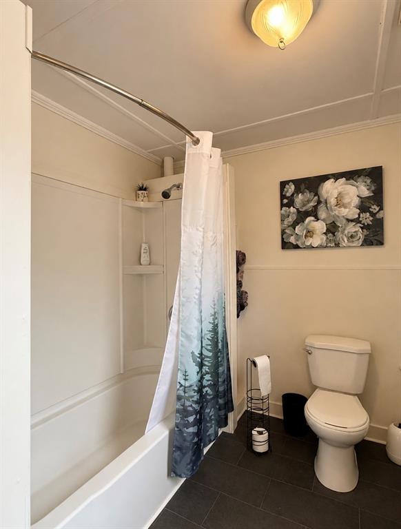
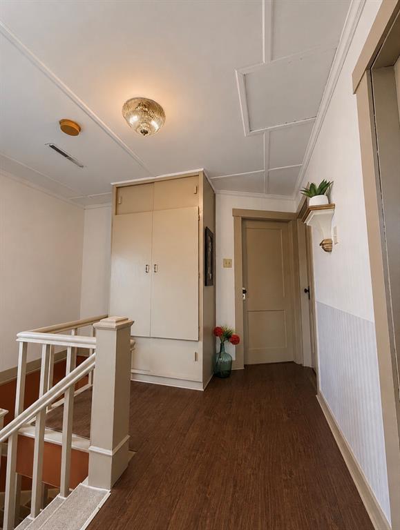
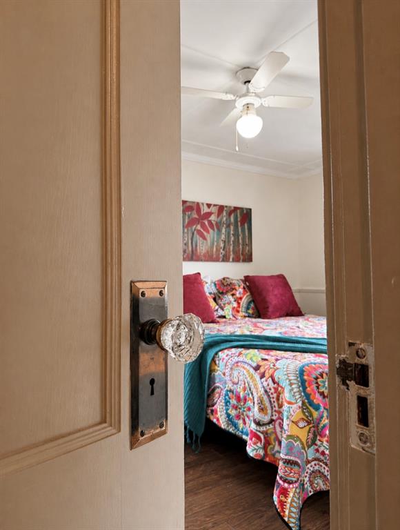
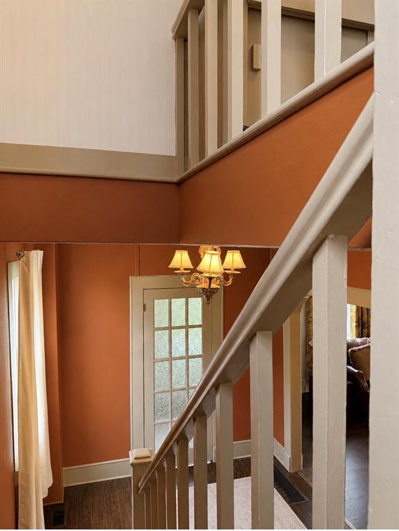
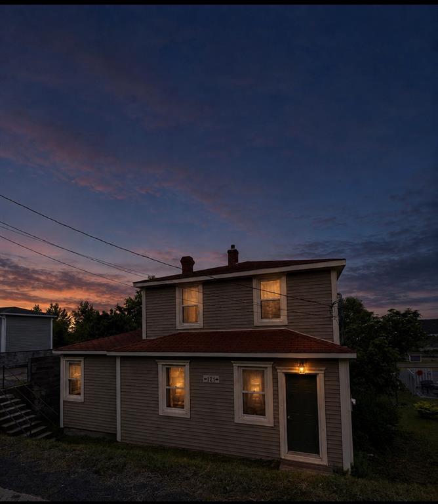
Step into a home where timeless character meets modern comfort. Rich in history and lovingly maintained, this beautifully preserved 75-year-old home showcases much of its original charm while benefiting from significant upgrades and meticulous care over the years. A practical front porch provides a welcoming entry, leading into a stunning foyer highlighted by the original handcrafted wooden staircase. Throughout the home, you’ll find elegant period details including decorative ceilings, classic panel doors with crystal glass doorknobs, and generously sized rooms that create a warm, inviting atmosphere. Offering four spacious bedrooms, two full bathrooms, main-floor laundry, and a designated
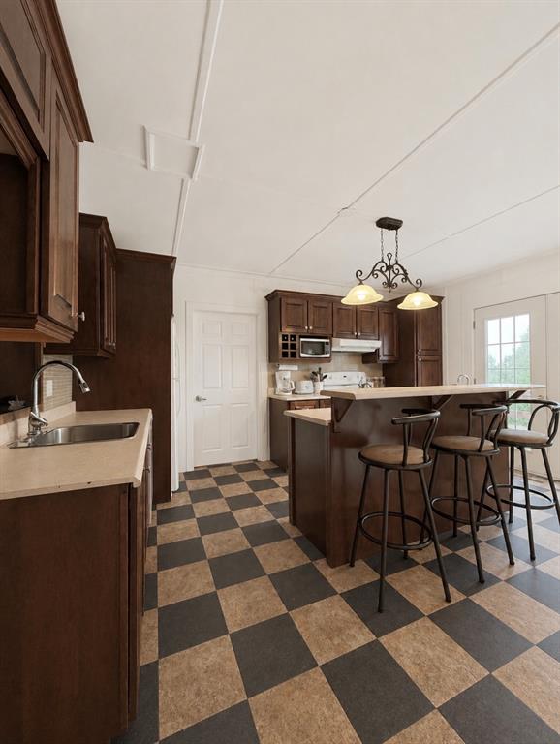
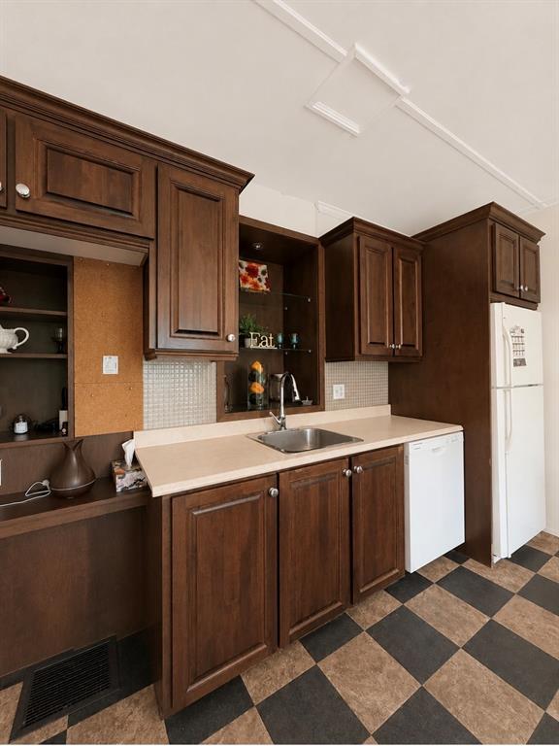
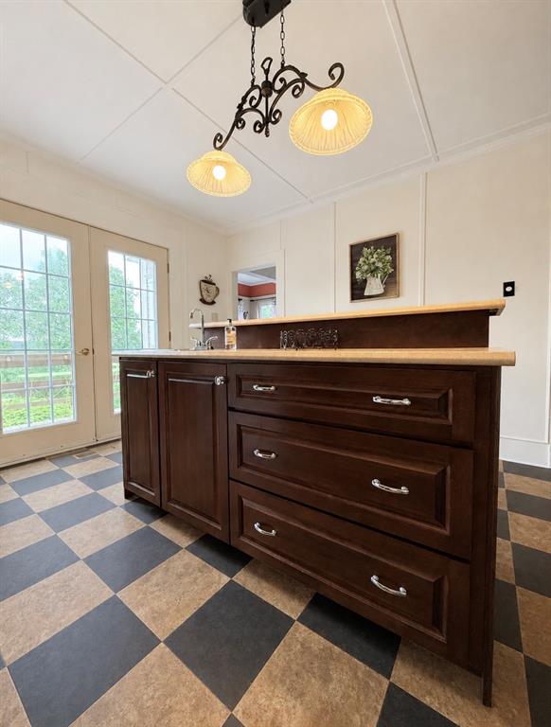
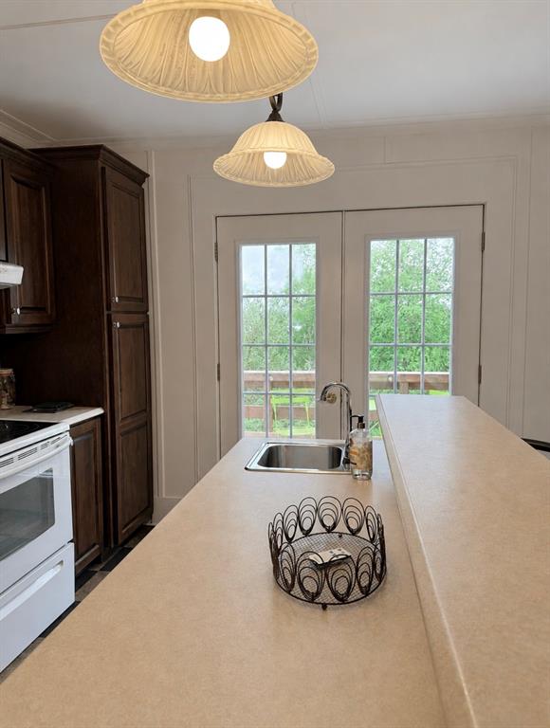
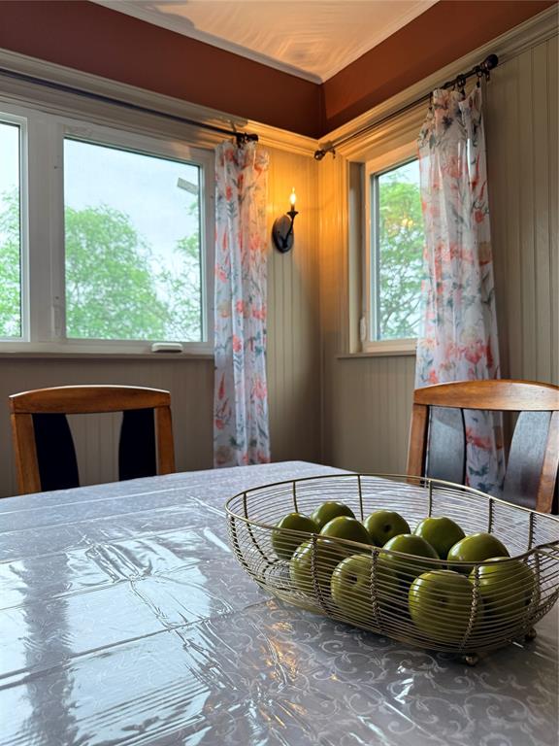
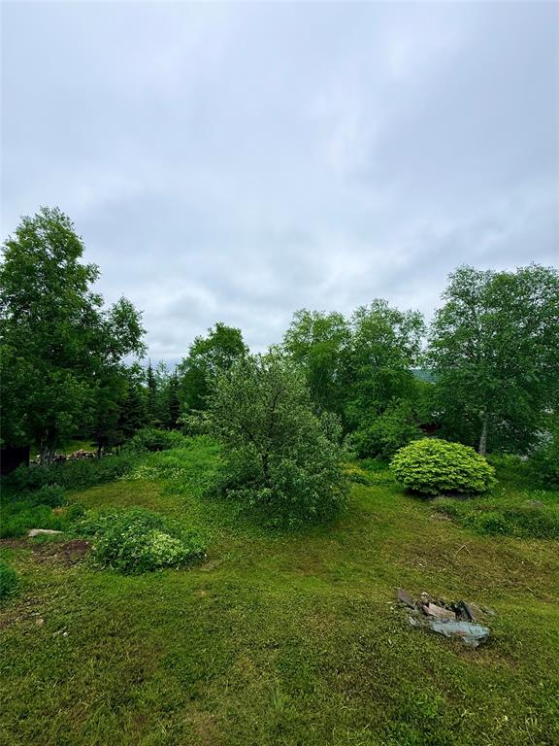
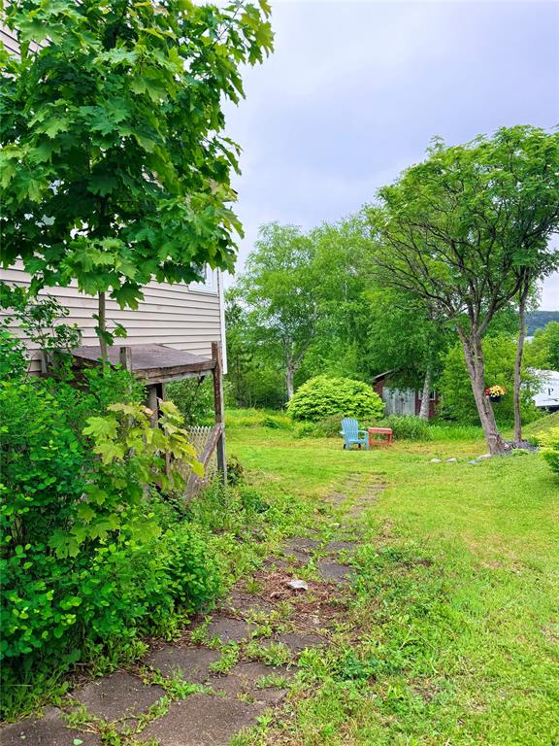
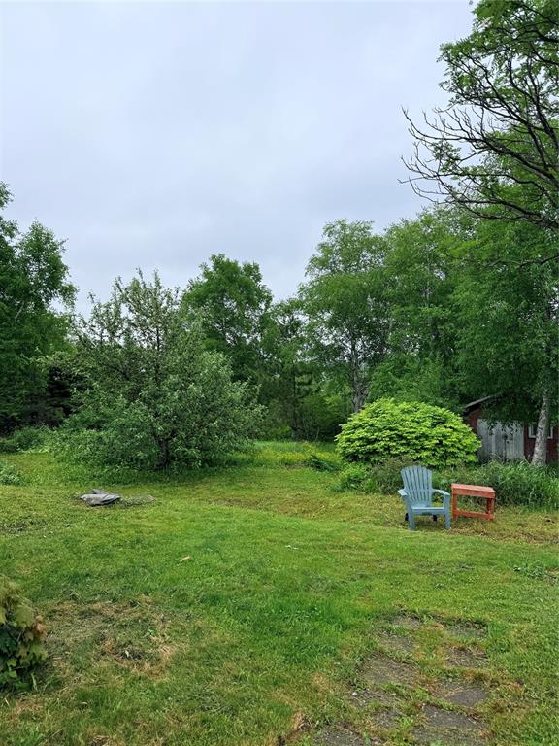
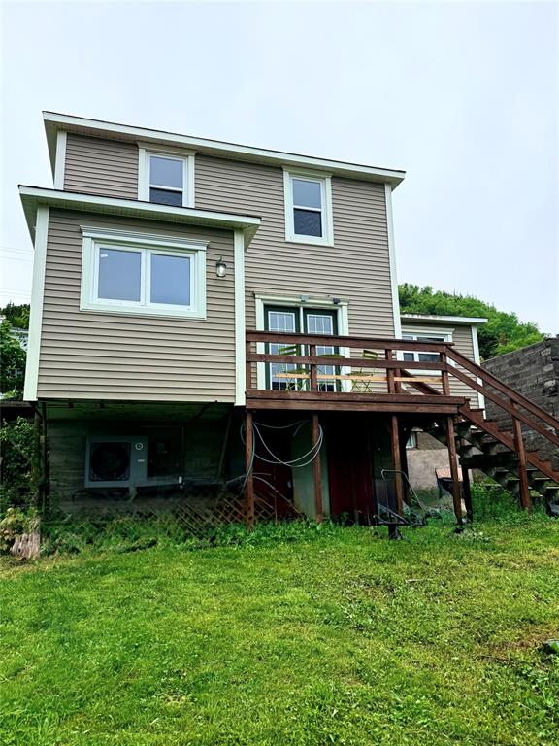
dining room perfect for family gatherings or entertaining, this home is as functional as it is charming. The bright, updated kitchen features abundant cabinetry, custom shelving, and a dedicated coffee nook, with patio doors leading to a private deck overlooking the beautifully landscaped backyard. Mature trees, lush greenery, and thriving raspberry bushes create a peaceful outdoor retreat, while parking for up to four vehicles adds everyday convenience. Centrally located in Clarenville and close to schools, shopping, recreation, and essential amenities, this exceptional property offers the perfect blend of historic elegance and modern living.
- MLS#:
- 1299799
- Property Type:
- Residential
- Listing Type:
- Sold
- Style:
- 2 STOREY
- Price:
- C$197000
- Bedrooms:
- 3
- Bathrooms:
- 2
- Half Bathrooms:
- 0
- Heating:
- Oil/Wood
- Sq. Ft.:
- 1,950 Sq. Ft.
- Lot Size:
- 0.1532 HA
- Age:
- 72 Years
- View
- Patio/Deck
- Shed
- Water Type:
- Municipal
- Sewer Type:
- Municipal
- Dishwasher
- Fridge
- Country:
- Canada
- Province:
- NL
- Town:
- CLARENVILLE
- Postal Code:
- A5A 1P7
- Street:
- MEMORIAL DRIVE
- Street Number:
- 121
- Postal Code:
- A5A 1P7
- Clarenville Office:
- Yes
- Clarenville:
- Yes
- Bathrooms:
- 2
- Sq. Ft.:
- 1,950 Sq. Ft.
-
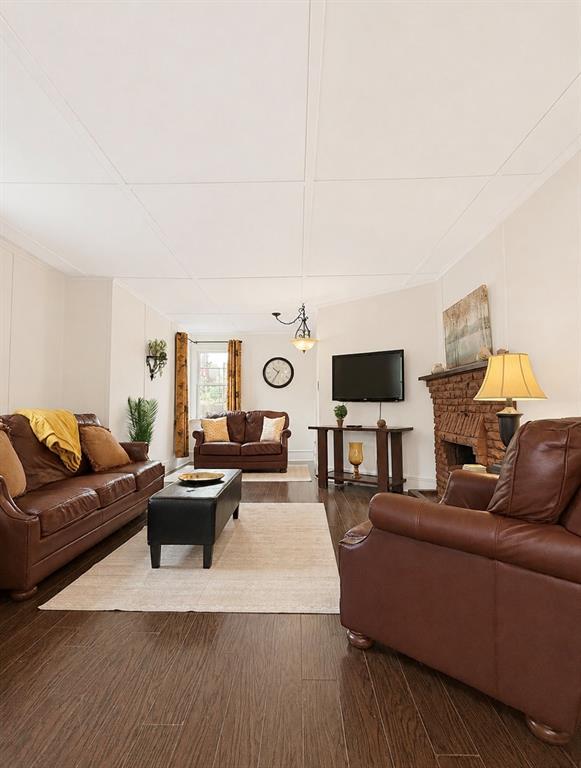
Living Room( 22.7x14 )
-
Kitchen( 15.4x10.4 )
-
Dining Room( 10.5x8.4 )
-
Den/Office( 15.8x10 )
-
Bathroom( 8.6x6 )
-
Foyer( 8.5x4.9 )
-
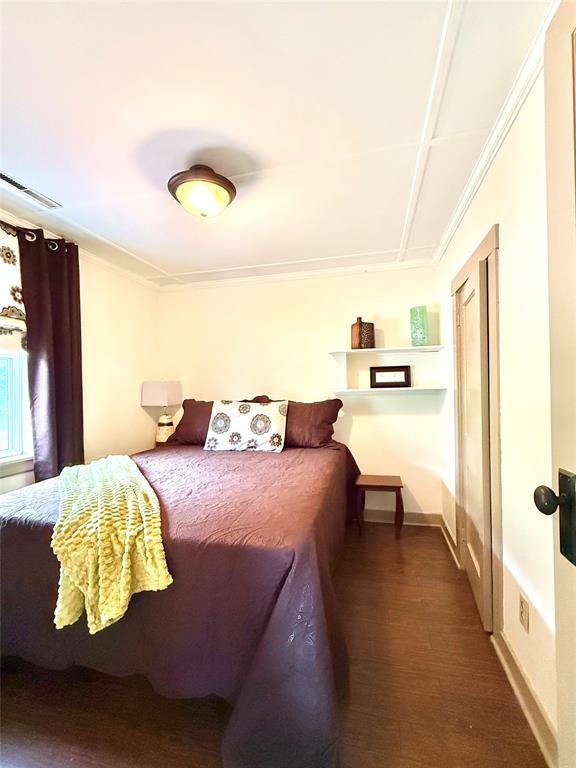
Primary Bedroom( 9.10x13.7 )
-
Bedroom 2( 10.3x10 )
-
Bedroom 3( 10.2x8.10 )
-
Bathroom( 10.5x7 )

- Lori Peddle
- 709-466-4663
- 709-427-2099
- 709-466-8784
-

Please fill in all fields.

